(951) 364-4900 esther@homesbynix.com KW The Lakes - Each Office is Independently Owned and Operated
Traffic Dashboard
Home
  • Search
  • Featured Areas
  • Search by City
    • Menifee
    • Temecula
    • Oceanside
    • Palos Verdes Estates
    • Murrieta
    • Canyon Lake
    • Lake Elsinore
    • Anaheim
  • The Nix Experience
  • Partners & Vision
    • The CloseHack Suite
    • Working with a Purpose
  • Articles
  • Contact
Traffic Dashboard
Esther Nix
(951) 364-4900 esther@homesbynix.com
  • KW The Lakes
    31569 Canyon Estates Dr #200
    Lake Elsinore, CA 92530
Search
  • Search Properties
  • By City
  • By Subdivision
  • By Zip
About
  • Home
  • About
  • Testimonials
  • Contact Us
Explore
  • Areas
  • Property Search
Legal
  • Privacy
  • Terms
  • DMCA
  • Accessibility
  • Fair Housing
Account
  • Dashboard
  • Logout
  • Login
Esther Nix - Footer Logo
©2026 KW The Lakes - Each Office is Independently Owned and Operated. All rights reserved.
Website built by CloseHack.
California Regional Multiple Listing Service

The multiple listing data appearing on this website, or contained in reports produced therefrom, is owned and copyrighted by California Regional Multiple Listing Service, Inc. ("CRMLS") and is protected by all applicable copyright laws. Information provided is for viewer's personal, non-commercial use and may not be used for any purpose other than to identify prospective properties the viewer may be interested in purchasing. All listing data, including but not limited to square footage and lot size is believed to be accurate, but the listing Agent, listing Broker and CRMLS and its affiliates do not warrant or guarantee such accuracy. The viewer should independently verify the listed data prior to making any decisions based on such information by personal inspection and/or contacting a real estate professional.

Based on information from California Regional Multiple Listing Service, Inc. as of the most recent time synced and /or other sources. All data, including all measurements and calculations of area, is obtained from various sources and has not been, and will not be, verified by broker or MLS. All information should be independently reviewed and verified for accuracy. Properties may or may not be listed by the office/agent presenting the information

Return
  • All Types
  • House+2 more
  • Price
  • Bed/Bath
  • Size
  • Dates
  • Filters
  • Amenities
  • Save
  • Share
Listings
No results
Sort
Home / Camarillo / 11875 Pradera Road
11875 Pradera Road Camarillo, CA 93012 11875 Pradera Road Camarillo, CA 93012 11875 Pradera Road Camarillo, CA 93012 11875 Pradera Road Camarillo, CA 93012 11875 Pradera Road Camarillo, CA 93012 11875 Pradera Road Camarillo, CA 93012 11875 Pradera Road Camarillo, CA 93012 11875 Pradera Road Camarillo, CA 93012 11875 Pradera Road Camarillo, CA 93012 11875 Pradera Road Camarillo, CA 93012 11875 Pradera Road Camarillo, CA 93012 11875 Pradera Road Camarillo, CA 93012 11875 Pradera Road Camarillo, CA 93012 11875 Pradera Road Camarillo, CA 93012 11875 Pradera Road Camarillo, CA 93012 11875 Pradera Road Camarillo, CA 93012 11875 Pradera Road Camarillo, CA 93012 11875 Pradera Road Camarillo, CA 93012 11875 Pradera Road Camarillo, CA 93012 11875 Pradera Road Camarillo, CA 93012 11875 Pradera Road Camarillo, CA 93012 11875 Pradera Road Camarillo, CA 93012 11875 Pradera Road Camarillo, CA 93012 11875 Pradera Road Camarillo, CA 93012 11875 Pradera Road Camarillo, CA 93012 11875 Pradera Road Camarillo, CA 93012 11875 Pradera Road Camarillo, CA 93012 11875 Pradera Road Camarillo, CA 93012 11875 Pradera Road Camarillo, CA 93012 11875 Pradera Road Camarillo, CA 93012 11875 Pradera Road Camarillo, CA 93012 11875 Pradera Road Camarillo, CA 93012 11875 Pradera Road Camarillo, CA 93012 11875 Pradera Road Camarillo, CA 93012 11875 Pradera Road Camarillo, CA 93012 View All Photos

$27,500

| Active

11875 Pradera Road

Camarillo, CA 93012

8,123
Square Feet
4
Beds
7
Baths
5.72
Acres
736
Days on Market
24396733
MLS#
Rental
Type
House
Structure
Residential
Zone
Contact
Listing OfficeThe Oppenheim Group, Inc.

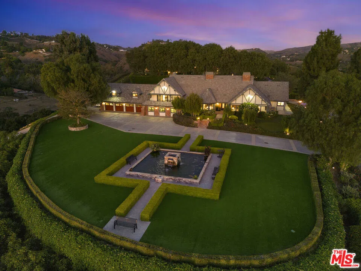
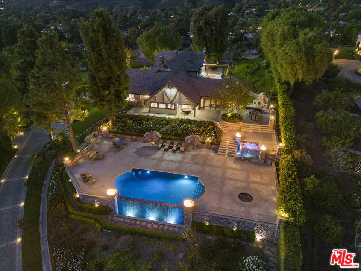
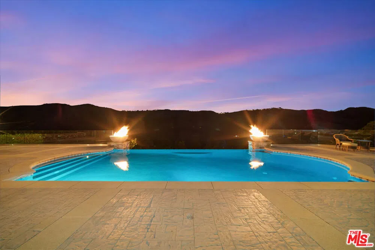
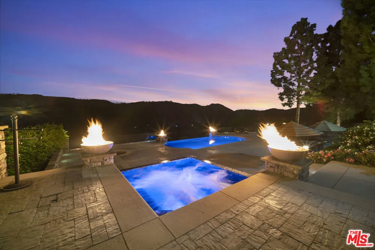
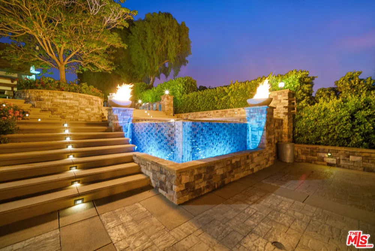
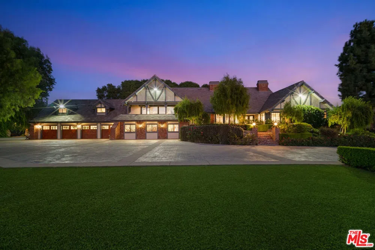
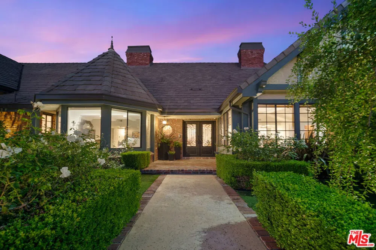
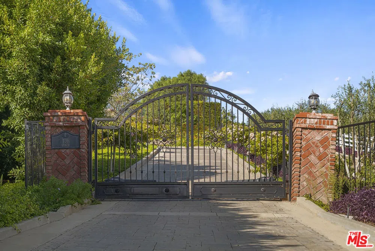
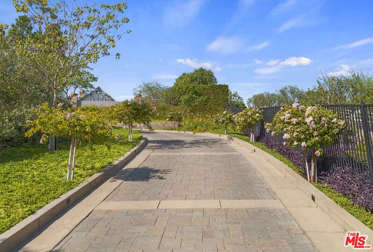
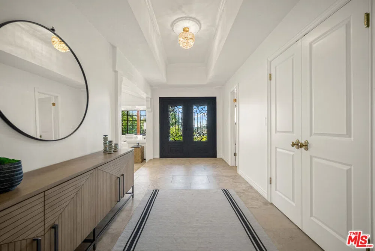
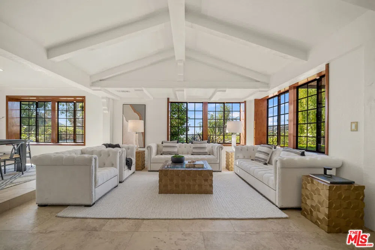
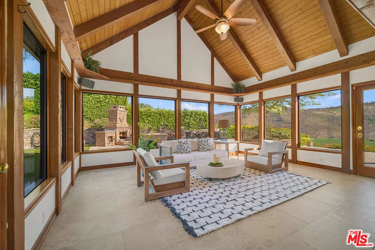
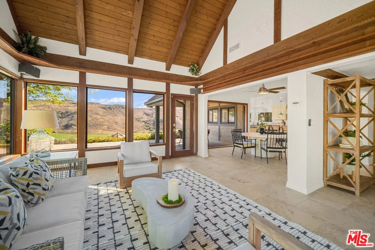
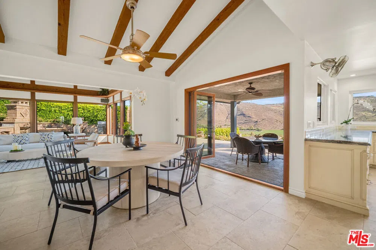
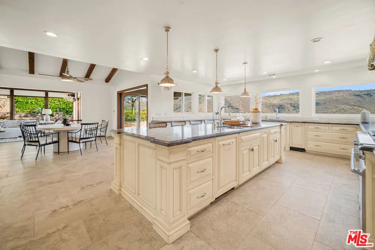
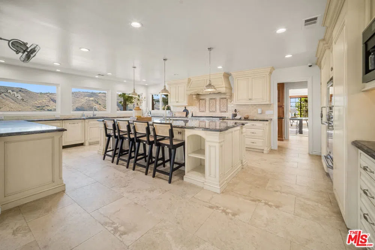
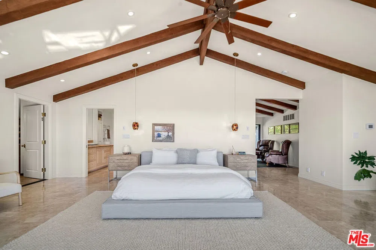
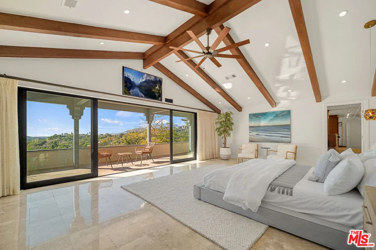
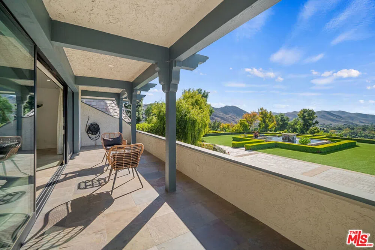
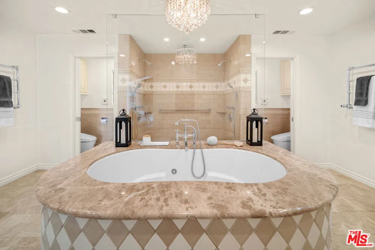
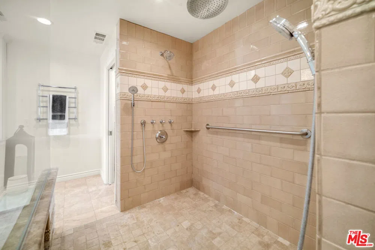
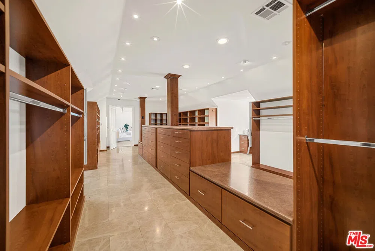
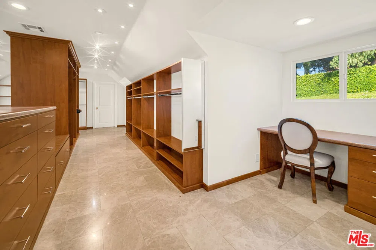
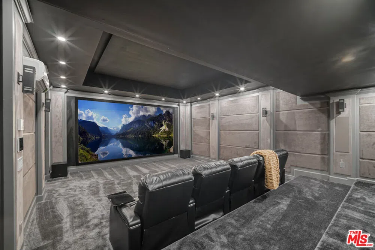
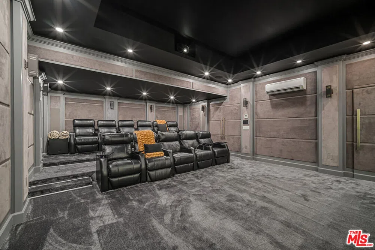
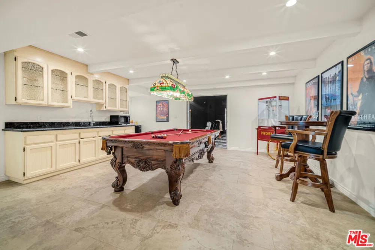
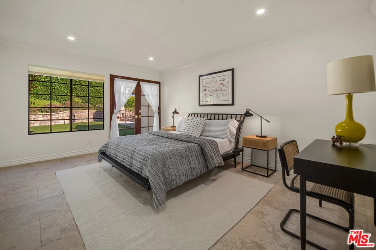
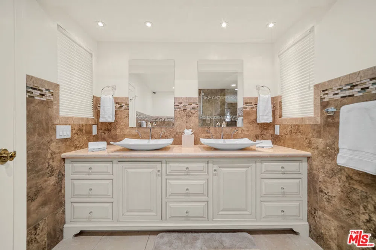
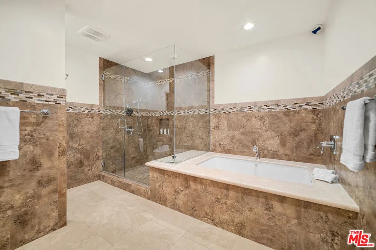
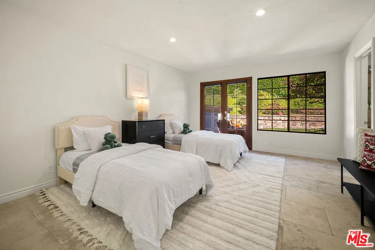
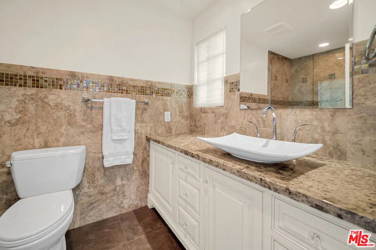
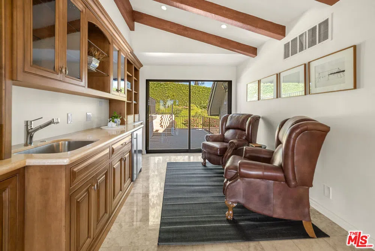
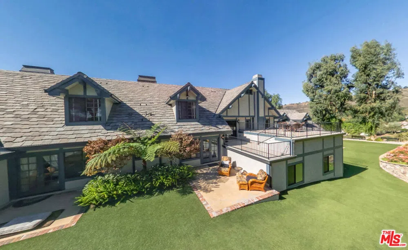
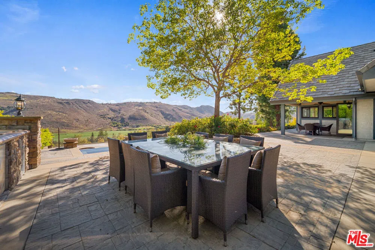
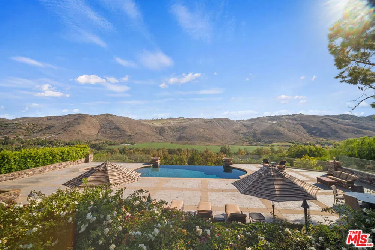
Situated behind private gates and an impressively long driveway in renowned Santa Rosa Valley. This one-of-a-kind estate sits on nearly 6 acres of land with mesmerizing mountain and valley views. Enter past pristine landscaping to the massive front yard replete with a verdant lawn and picturesque water feature, perfect for relaxation and enjoying the stunning vistas. The home's outdoor amenities are second to none, rivaling the world's most prestigious resorts with an infinity pool and separate infinity spa, generous patio with multiple seating areas, outdoor BBQ, fire pits, lush gardens, and beautiful ground cover with a 200 avocado tree orchard. The 8,000+ sq. ft. residence boasts multiple spacious living areas with vaulted wood-beamed ceilings. Travertine stone floors cover the entire home, with numerous picture windows throughout affording an abundance of natural light. There are disappearing sliding glass doors ideal for indoor/outdoor California living. The kitchen is a chef's dream with top-of-the-line appliances, bespoke cabinetry, granite countertops, three sinks, a butler's pantry, and a generously sized island with plenty of seating. An oversized primary suite includes a private balcony overlooking the serene views, a luxurious spa-like bathroom with a soaking tub, and a custom 800 sq. ft. closet with separate seating areas and natural lighting. Three additional bedrooms in the main house are perfect for family or guests, providing en-suite bathrooms with his/her sinks and walk-in closets in each. Additional amenities include a state-of-the-art home theater, a dedicated game room with a billiard table, an elegant office/library, a large dance or fitness center, solar panels, a 4-car garage, and the latest smart home technology for lighting, security, climate control, and entertainment. Unquestionably the most unique property available for lease, combining comfort, style, and prestige in a serene, self-contained paradise.

Property Details
Interior
Walk In Closets
Cooling
1
Heating
Central
Cooling Features
Central Air
Bedrooms
4
Bathrooms
7.0
Full Baths
7
View
Hills,Panoramic,Valley,Trees Woods
Stories
2
Pool Description
Infinity
Pool Features
Infinity
Exterior Features
Fire Pit
Exterior Materials
Fire Pit
Acres
5.72
Square Feet
8123.0
Lot Size (sqft)
249163.0
Parking Features
Door Multi, Driveway, Garage
Parking Spaces
3.0
Parking Type
Driveway
Property Type
Rental
Style
Traditional
Property Subtype Additional
Single Family Residence
Year Built
1984
Appliances
Barbecue, Dishwasher, Refrigerator, Dryer, Washer
County
Ventura
Region
Camarillo
Zoning
RA1AC
Original List Price
$27,500
Pets
Call
MLS #
24396733
Location
Legal

The multiple listing data appearing on this website, or contained in reports produced therefrom, is owned and copyrighted by California Regional Multiple Listing Service, Inc. ("CRMLS") and is protected by all applicable copyright laws. Information provided is for viewer's personal, non-commercial use and may not be used for any purpose other than to identify prospective properties the viewer may be interested in purchasing. All listing data, including but not limited to square footage and lot size is believed to be accurate, but the listing Agent, listing Broker and CRMLS and its affiliates do not warrant or guarantee such accuracy. The viewer should independently verify the listed data prior to making any decisions based on such information by personal inspection and/or contacting a real estate professional.

Based on information from California Regional Multiple Listing Service, Inc. as of the most recent time synced and /or other sources. All data, including all measurements and calculations of area, is obtained from various sources and has not been, and will not be, verified by broker or MLS. All information should be independently reviewed and verified for accuracy. Properties may or may not be listed by the office/agent presenting the information

Provided By
Listed by Eric DeAngelis (#CLW-C134971)
Listing Office: The Oppenheim Group, Inc. (#CLW-X80679)

Esther Nix Have a question about this home?

Interested in Purchasing 11875 Pradera Road?

Get an estimate on monthly payments on this property.

$
years
Down Payment
$
%
Interest Rate
%
Tax Rate
%
$
$annually
$monthly
Estimated Monthly Payment
$0.00
Loan Amount
$0.00