(951) 364-4900 esther@homesbynix.com KW The Lakes - Each Office is Independently Owned and Operated
Traffic Dashboard
Home
  • Search
  • Featured Areas
  • Search by City
    • Menifee
    • Temecula
    • Oceanside
    • Palos Verdes Estates
    • Murrieta
    • Canyon Lake
    • Lake Elsinore
    • Anaheim
  • The Nix Experience
  • Partners & Vision
    • The CloseHack Suite
    • Working with a Purpose
  • Articles
  • Contact
Traffic Dashboard
Esther Nix
(951) 364-4900 esther@homesbynix.com
  • KW The Lakes
    31569 Canyon Estates Dr #200
    Lake Elsinore, CA 92530
Search
  • Search Properties
  • By City
  • By Subdivision
  • By Zip
About
  • Home
  • About
  • Testimonials
  • Contact Us
Explore
  • Areas
  • Property Search
Legal
  • Privacy
  • Terms
  • DMCA
  • Accessibility
  • Fair Housing
Account
  • Dashboard
  • Logout
  • Login
Esther Nix - Footer Logo
©2026 KW The Lakes - Each Office is Independently Owned and Operated. All rights reserved.
Website built by CloseHack.
California Regional Multiple Listing Service

The multiple listing data appearing on this website, or contained in reports produced therefrom, is owned and copyrighted by California Regional Multiple Listing Service, Inc. ("CRMLS") and is protected by all applicable copyright laws. Information provided is for viewer's personal, non-commercial use and may not be used for any purpose other than to identify prospective properties the viewer may be interested in purchasing. All listing data, including but not limited to square footage and lot size is believed to be accurate, but the listing Agent, listing Broker and CRMLS and its affiliates do not warrant or guarantee such accuracy. The viewer should independently verify the listed data prior to making any decisions based on such information by personal inspection and/or contacting a real estate professional.

Based on information from California Regional Multiple Listing Service, Inc. as of the most recent time synced and /or other sources. All data, including all measurements and calculations of area, is obtained from various sources and has not been, and will not be, verified by broker or MLS. All information should be independently reviewed and verified for accuracy. Properties may or may not be listed by the office/agent presenting the information

Return
  • All Types
  • House+2 more
  • Price
  • Bed/Bath
  • Size
  • Dates
  • Filters
  • Amenities
  • Save
  • Share
Listings
No results
Sort
Home / Porter Ranch / 11717 Monte Leon Way
11717 Monte Leon Way Porter Ranch, CA 91326 11717 Monte Leon Way Porter Ranch, CA 91326 11717 Monte Leon Way Porter Ranch, CA 91326 11717 Monte Leon Way Porter Ranch, CA 91326 11717 Monte Leon Way Porter Ranch, CA 91326 11717 Monte Leon Way Porter Ranch, CA 91326 11717 Monte Leon Way Porter Ranch, CA 91326 11717 Monte Leon Way Porter Ranch, CA 91326 11717 Monte Leon Way Porter Ranch, CA 91326 11717 Monte Leon Way Porter Ranch, CA 91326 11717 Monte Leon Way Porter Ranch, CA 91326 11717 Monte Leon Way Porter Ranch, CA 91326 11717 Monte Leon Way Porter Ranch, CA 91326 11717 Monte Leon Way Porter Ranch, CA 91326 11717 Monte Leon Way Porter Ranch, CA 91326 11717 Monte Leon Way Porter Ranch, CA 91326 11717 Monte Leon Way Porter Ranch, CA 91326 11717 Monte Leon Way Porter Ranch, CA 91326 11717 Monte Leon Way Porter Ranch, CA 91326 11717 Monte Leon Way Porter Ranch, CA 91326 11717 Monte Leon Way Porter Ranch, CA 91326 11717 Monte Leon Way Porter Ranch, CA 91326 11717 Monte Leon Way Porter Ranch, CA 91326 11717 Monte Leon Way Porter Ranch, CA 91326 11717 Monte Leon Way Porter Ranch, CA 91326 11717 Monte Leon Way Porter Ranch, CA 91326 11717 Monte Leon Way Porter Ranch, CA 91326 11717 Monte Leon Way Porter Ranch, CA 91326 11717 Monte Leon Way Porter Ranch, CA 91326 11717 Monte Leon Way Porter Ranch, CA 91326 11717 Monte Leon Way Porter Ranch, CA 91326 11717 Monte Leon Way Porter Ranch, CA 91326 11717 Monte Leon Way Porter Ranch, CA 91326 11717 Monte Leon Way Porter Ranch, CA 91326 11717 Monte Leon Way Porter Ranch, CA 91326 11717 Monte Leon Way Porter Ranch, CA 91326 11717 Monte Leon Way Porter Ranch, CA 91326 11717 Monte Leon Way Porter Ranch, CA 91326 11717 Monte Leon Way Porter Ranch, CA 91326 11717 Monte Leon Way Porter Ranch, CA 91326 11717 Monte Leon Way Porter Ranch, CA 91326 11717 Monte Leon Way Porter Ranch, CA 91326 11717 Monte Leon Way Porter Ranch, CA 91326 11717 Monte Leon Way Porter Ranch, CA 91326 11717 Monte Leon Way Porter Ranch, CA 91326 11717 Monte Leon Way Porter Ranch, CA 91326 11717 Monte Leon Way Porter Ranch, CA 91326 11717 Monte Leon Way Porter Ranch, CA 91326 11717 Monte Leon Way Porter Ranch, CA 91326 11717 Monte Leon Way Porter Ranch, CA 91326 11717 Monte Leon Way Porter Ranch, CA 91326 11717 Monte Leon Way Porter Ranch, CA 91326 11717 Monte Leon Way Porter Ranch, CA 91326 11717 Monte Leon Way Porter Ranch, CA 91326 11717 Monte Leon Way Porter Ranch, CA 91326 11717 Monte Leon Way Porter Ranch, CA 91326 11717 Monte Leon Way Porter Ranch, CA 91326 11717 Monte Leon Way Porter Ranch, CA 91326 View All Photos

$1,324,999

| Active

11717 Monte Leon Way

Porter Ranch, CA 91326

2,258
Square Feet
4
Beds
2
Baths
0.21
Acres
4
Days on Market
SR26193854
MLS#
House
Structure
Residential
Zone
Contact
Listing OfficeRodeo Realty

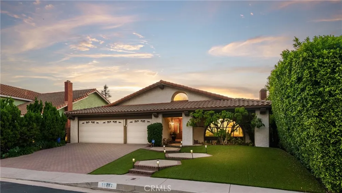
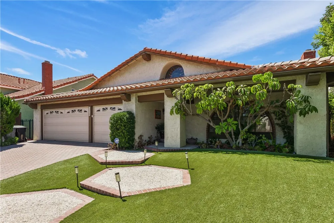
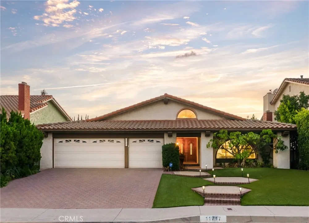
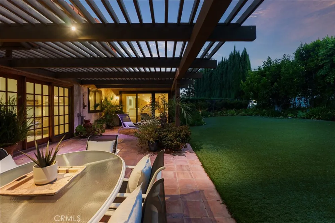
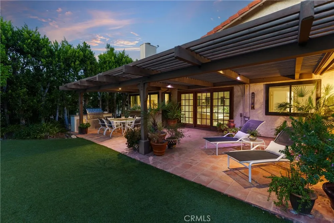
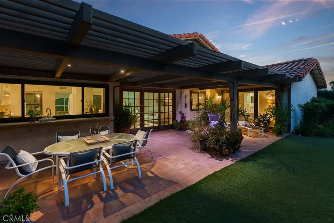
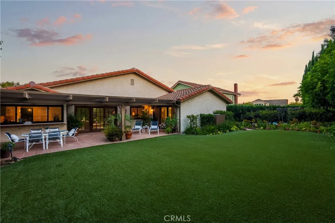
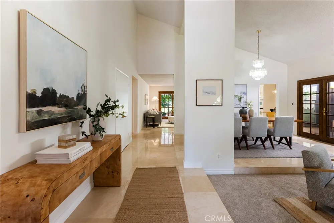
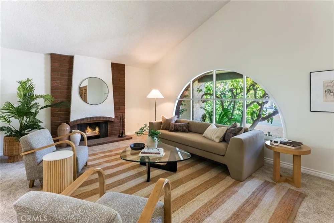
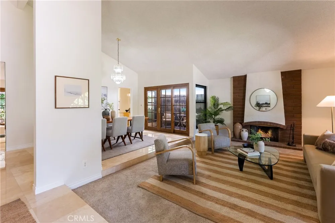
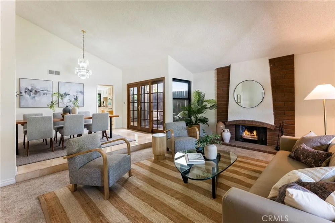
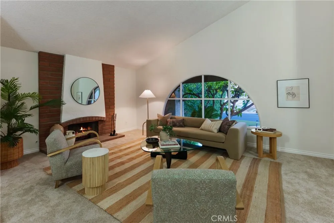
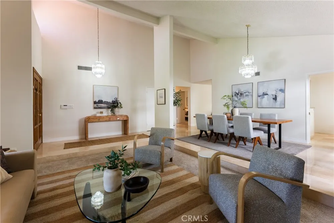
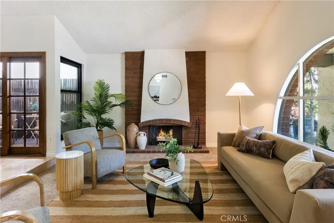
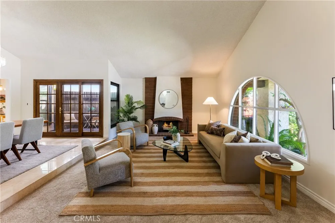
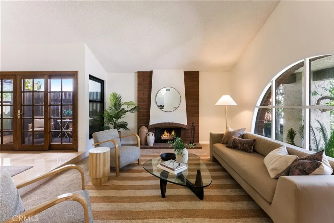
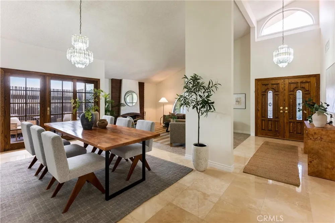
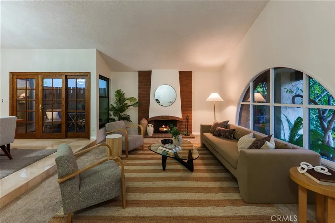
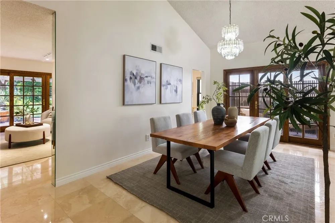
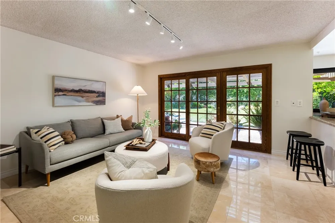
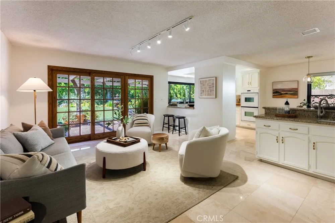
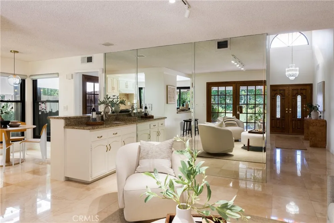
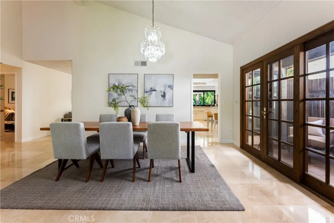
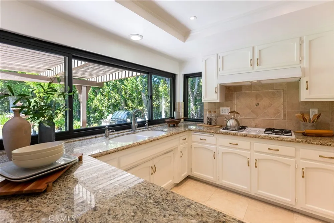
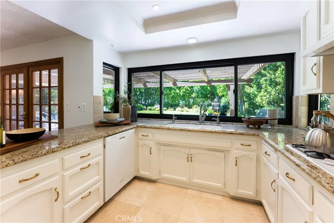
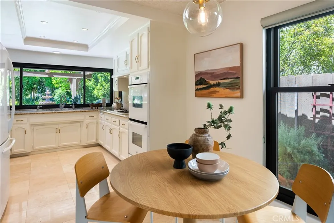
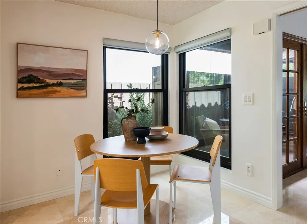
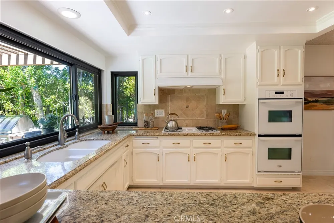
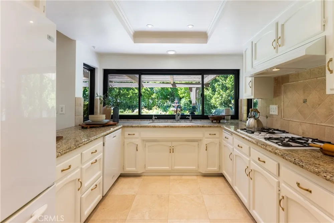
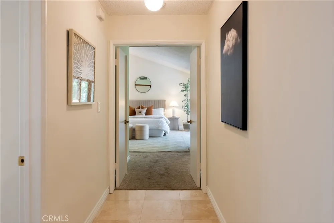
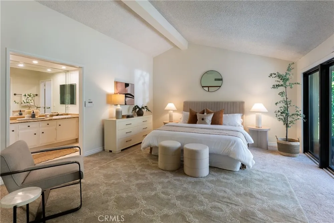
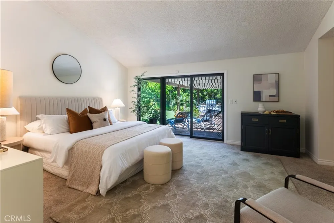
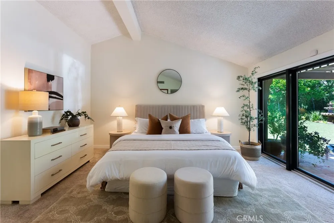
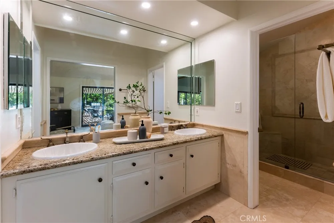
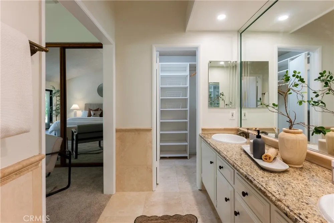
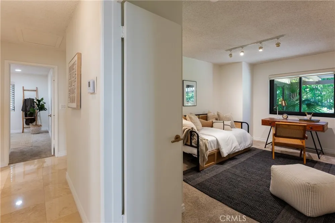
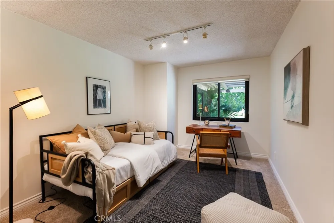
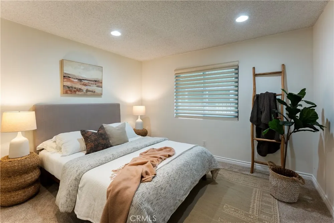
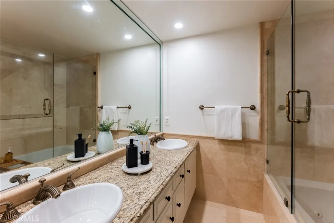
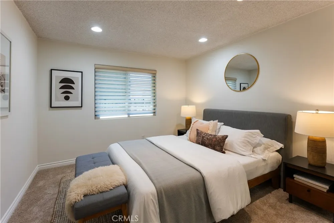
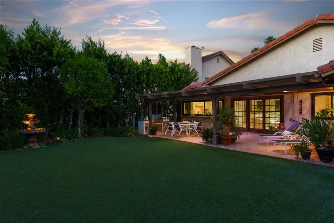
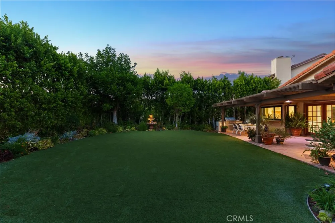
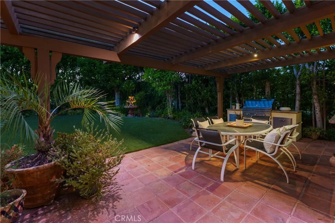
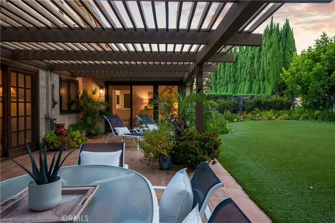
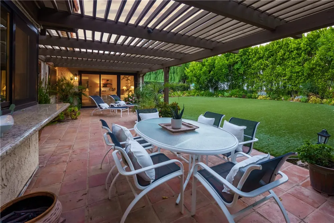
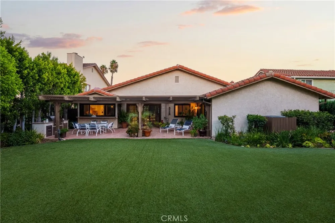
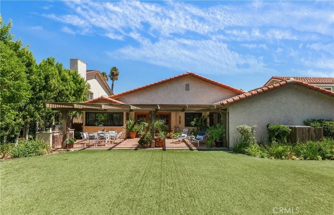
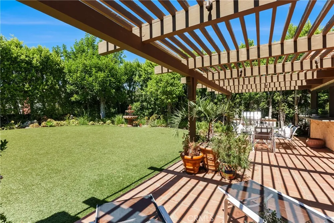
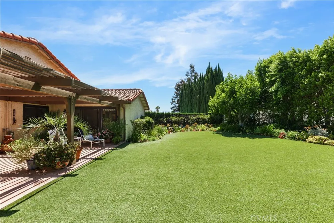
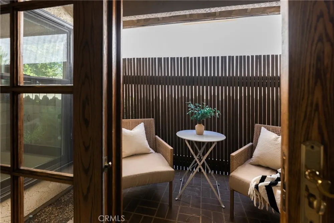
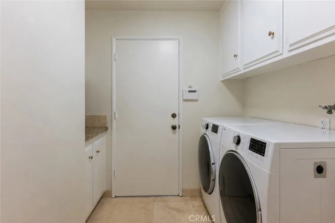
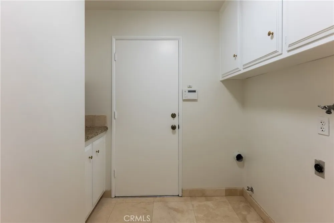
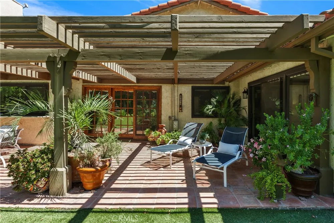
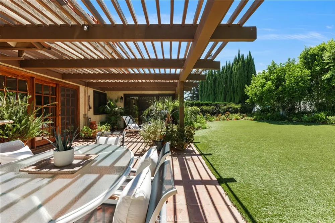
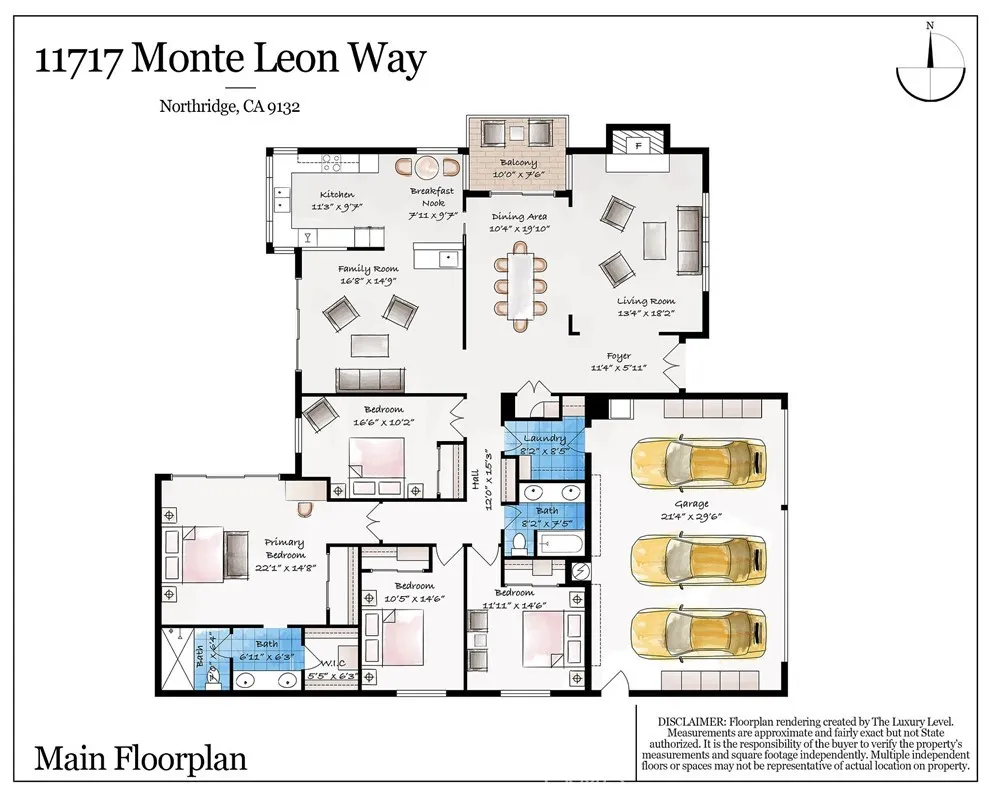
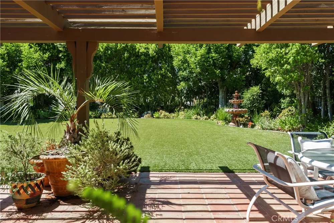
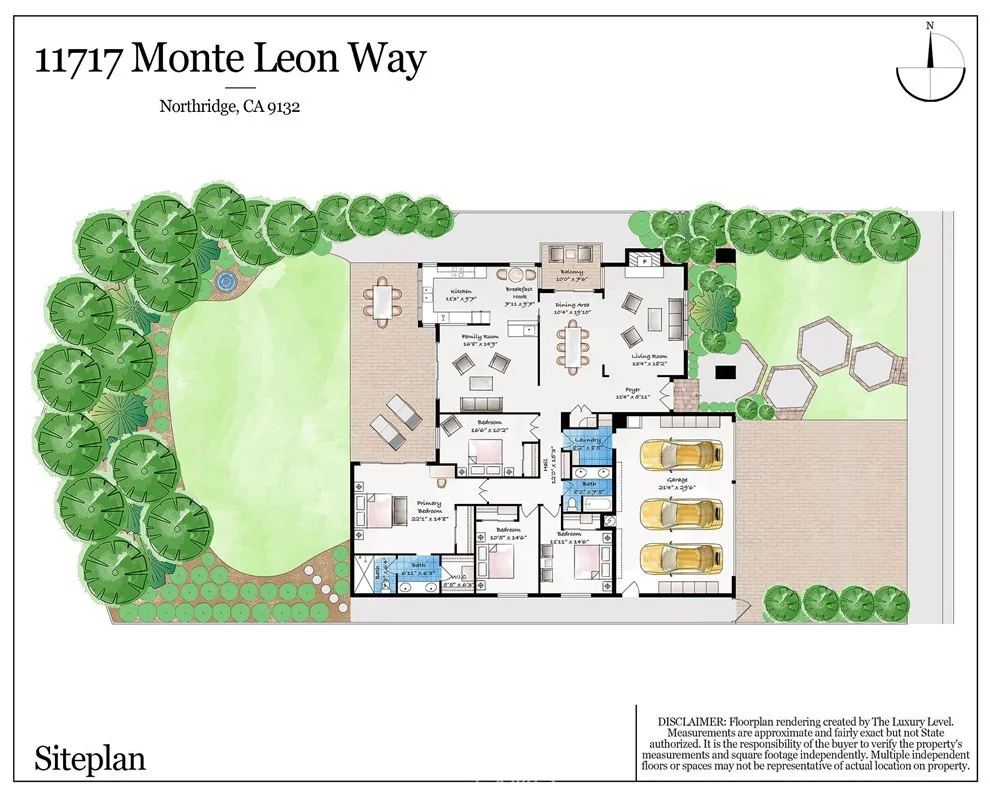
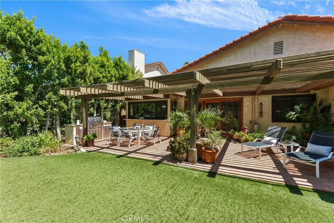
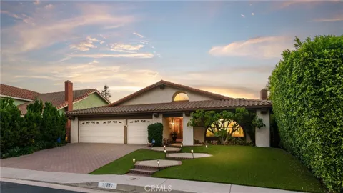
This is it! The One-Story you’ve been waiting for! Welcome to this fabulous Mediterranean-style property that’s been reimagined for modern living. Elegant and tastefully updated, the upgrades are numerous and made with quality materials throughout. It’s such an inviting space it will make your heart sing! And it’s a Rare Porter Ranch ONE-STORY on a peaceful Cul-de-Sac. From the moment you walk inside, you’ll be wowed by the open-floor plan, high-vaulted ceilings, and light-filled space. From the expansive living room with its decorative mid-century style fireplace and stunning arched picture window, to the incredible dining room, and the adjacent great room and kitchen looking onto the truly inviting backyard, you’ll be embraced by a sense of air and light, and one of being home. Meticulous upgrades have been made with the utmost care throughout the property: Freshly painted interiors, finely detailed hardware, contemporary lighting, Anderson dual-pane windows, stone flooring, plush carpeting. This 4 bedroom, 2 bath home offers a generous primary suite with vaulted ceilings, loads of closet space, travertine bathrooms with dual sinks, a huge frameless glass shower in the primary and a shower with spa tub in the hall bathroom. This home is equally made for Indoor-Outdoor living: the oversized pergola-covered patio offers a built-in barbecue and work station to make entertaining a joy. The outdoor spaces offer mature landscaping, quality faux turf lawns at front and back, and automatic irrigation. A pretty paver driveway leads to the 3-Car Garage with plenty of built-in storage, and direct access into the home. Newer HVAC. Laundry room with 220V. Sited in a highly sought-after Porter Ranch neighborhood with No HOA, and located near gorgeous parks and trails, award-winning Castlebay Lane Charter Elementary, Robert Frost Middle, and Granada Hills Charter High, this home is minutes from excellent dining, shopping and freeway access to make your life a breeze! This lovely home offers so much, you will be glad to stay home on the weekend! Welcome to this exceptional Porter Ranch one-story home!

Open Houses
  • Tue, Sep 8 · 6:00 PM – 9:00 PM
Property Details
Interior
Beamed Ceilings, Breakfast Area, Cathedral Ceilings, Separate Formal Dining Room, Granite Counters, High Ceilings, Open Floorpla
Cooling
1
Heating
Central
Cooling Features
Central Air
Bedrooms
4
Bathrooms
2.0
Full Baths
2
Lot Features
Back Yard, Front Yard
Stories
1
Lot Description
Back Yard, Front Yard
Exterior Features
Lighting, Rain Gutters
Exterior Materials
Lighting, Rain Gutters
Acres
0.206
Square Feet
2258.0
Lot Size (sqft)
8993.0
Parking Features
Door Multi, Driveway Up Slope From Street, Garage Faces Front, Garage, See Remarks
Parking
1
Parking Spaces
6.0
Parking Type
Driveway
Parking Garage Spaces
3.0
Property Type
Purchase
Style
Mediterranean, Spanish
Property Subtype Additional
Single Family Residence
Year Built
1977
Foundation
Slab
Roof
Clay, Spanish Tile
Sewer Information
Unknown
Utility Source
Public
Utility Features
Electricity Connected, Natural Gas Connected, Water Connected
Appliances
Double Oven, Dishwasher, Gas Cooktop
Community Features
Curbs, Foothills, Suburban, Sidewalks
School District
Los Angeles Unified
Elementary School
Castlebay Lane
Middle School
Frost
High School
Granada Hills
County
Los Angeles
Region
Porter Ranch
Original List Price
$1,324,999
Days on Market (Cumulative)
4
HOA Fees
0.0
MLS #
SR26193854
Location
Legal

The multiple listing data appearing on this website, or contained in reports produced therefrom, is owned and copyrighted by California Regional Multiple Listing Service, Inc. ("CRMLS") and is protected by all applicable copyright laws. Information provided is for viewer's personal, non-commercial use and may not be used for any purpose other than to identify prospective properties the viewer may be interested in purchasing. All listing data, including but not limited to square footage and lot size is believed to be accurate, but the listing Agent, listing Broker and CRMLS and its affiliates do not warrant or guarantee such accuracy. The viewer should independently verify the listed data prior to making any decisions based on such information by personal inspection and/or contacting a real estate professional.

Based on information from California Regional Multiple Listing Service, Inc. as of the most recent time synced and /or other sources. All data, including all measurements and calculations of area, is obtained from various sources and has not been, and will not be, verified by broker or MLS. All information should be independently reviewed and verified for accuracy. Properties may or may not be listed by the office/agent presenting the information

Provided By
Listed by Karen Schweizer-Cini (#F207016805)
Listing Office: Rodeo Realty (#F2918009)

Esther Nix Have a question about this home?

Interested in Purchasing 11717 Monte Leon Way?

Get an estimate on monthly payments on this property.

$
years
Down Payment
$
%
Interest Rate
%
Tax Rate
%
$
$annually
$monthly
Estimated Monthly Payment
$0.00
Loan Amount
$0.00