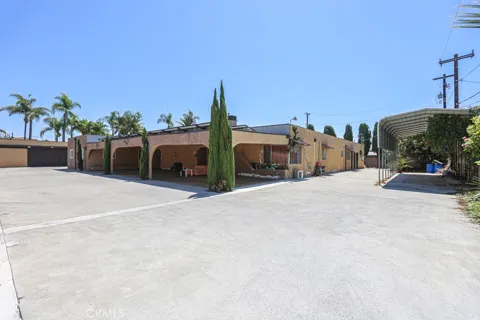
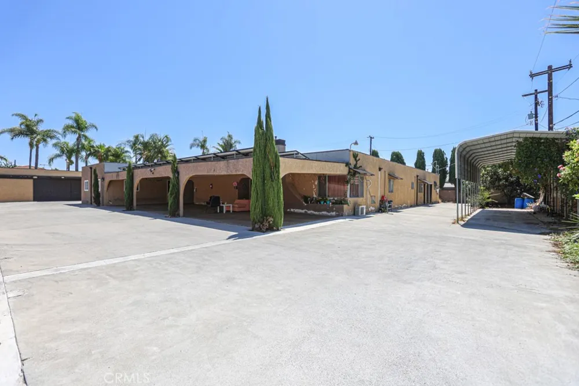
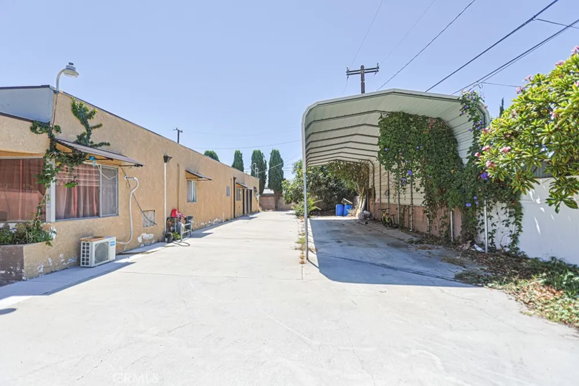
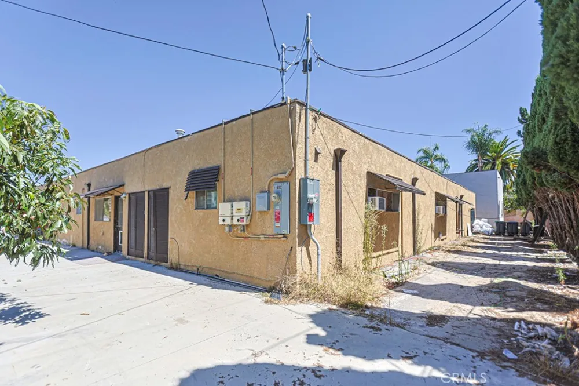
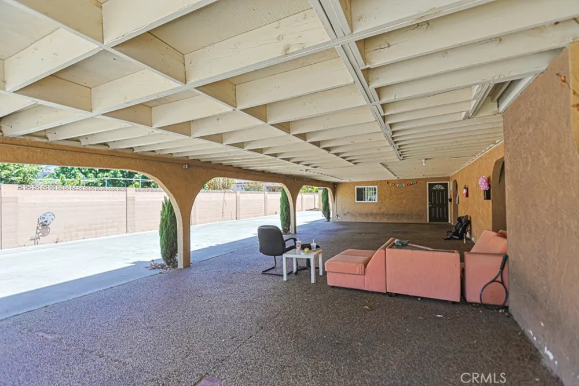
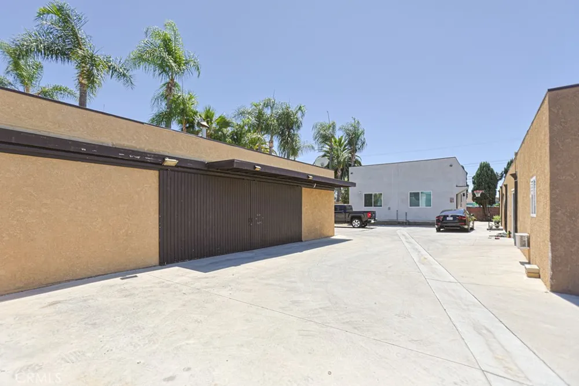
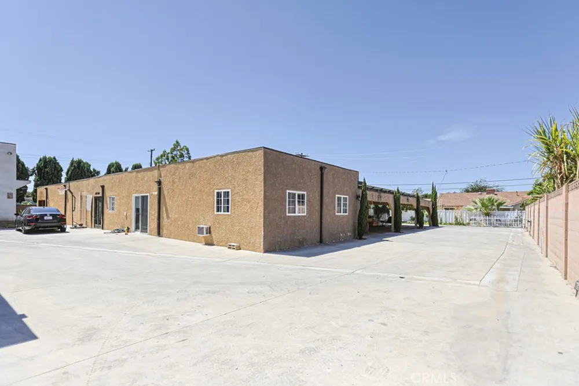
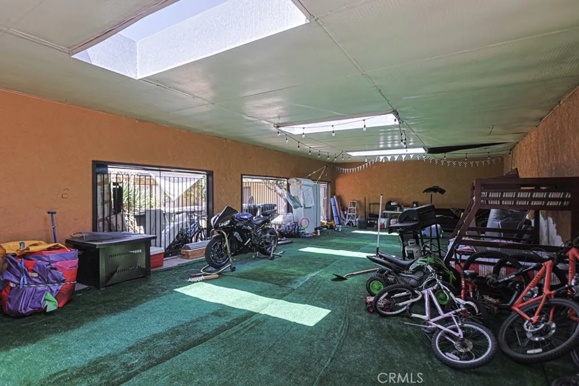
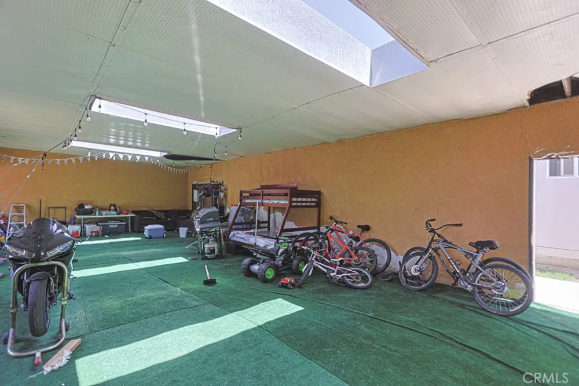
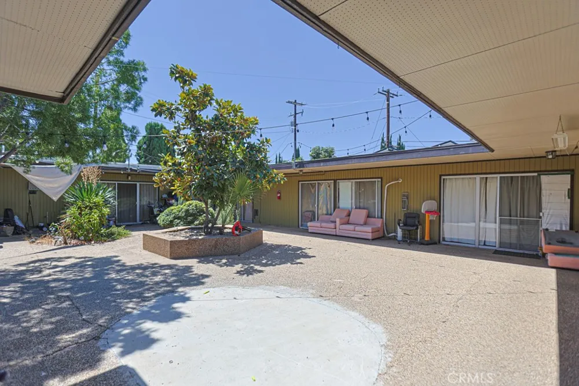
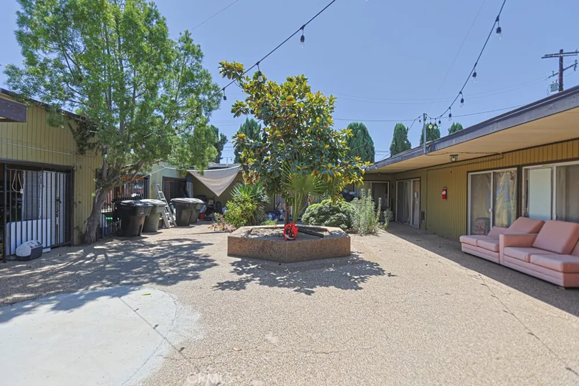
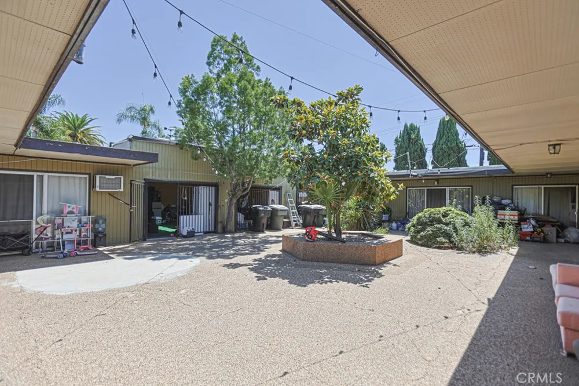
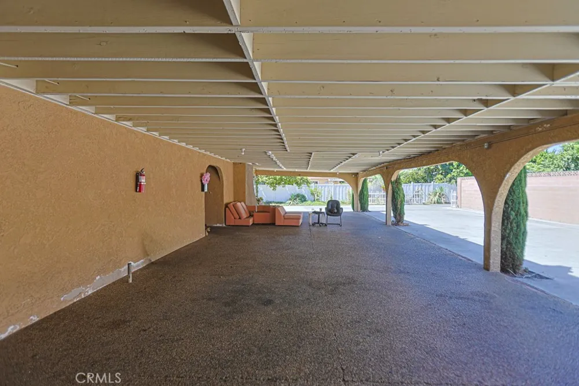
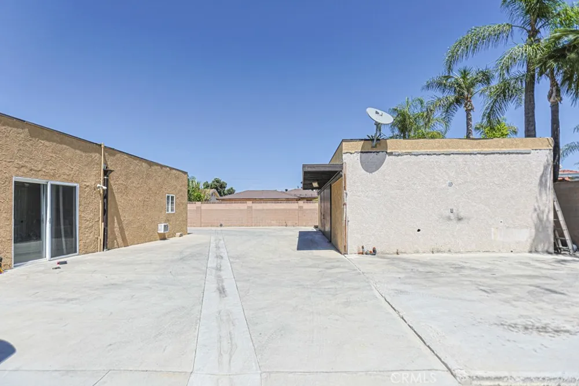
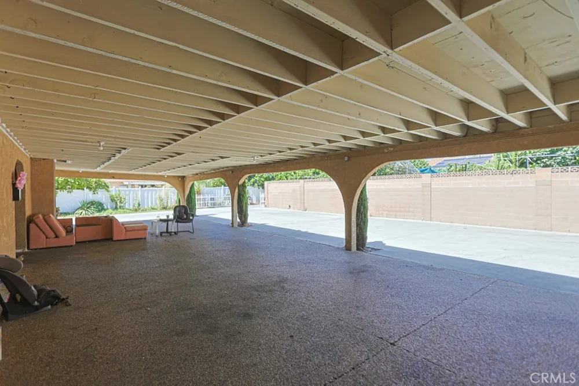
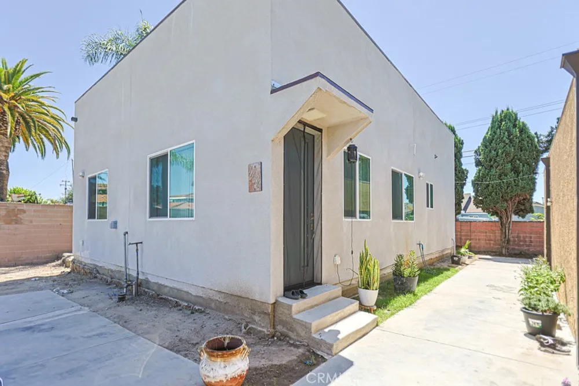
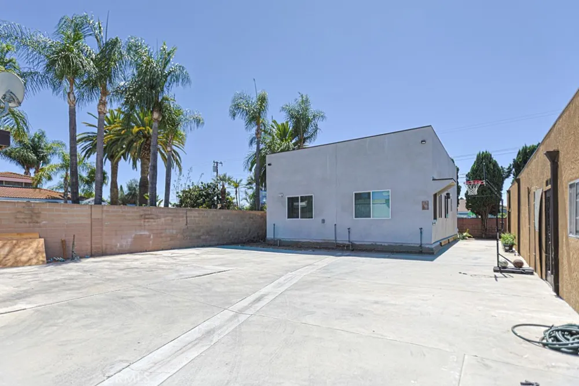
Welcome to 11602 Lampson Avenue, a rare and truly one-of-a-kind income-producing compound located in the heart of Orange County, just minutes from Disneyland and world-class beaches. Available for the first time since 1995, this massive estate sits on a secluded, sprawling lot of over a half-acre (25,400 sq. ft.), offering unparalleled privacy, custom upgrades, and a staggering $10,180 in total monthly rental income.Vehicular storage and utility on this property are completely unrivaled. A private gated driveway opens to a robust 700 sq. ft. metal frame carport, 5 covered patio parking spaces, and 4 dedicated open parking spaces—plus full RV hookups. Mechanics, car collectors, or business owners will also leverage the substantial 789 sq. ft. detached 4-car garage/workshop.The main residence spans an expansive 7,147 sq. ft. of living space, wrapping gracefully around a serene, central courtyard oasis that has been freshly filled and leveled for low-maintenance outdoor entertaining. Designed with ultimate versatility, the main home features 7 bedrooms, multiple split-living quarters with private entrances. It is currently leasing for $6,980 per month, proving its immense value as a high-end rental or multi-family footprint.Adding incredible cash-flow value is the brand-new, fully permitted detached ADU, currently leased at $3,200 per month. Built with its own separate city address and a dedicated 1-inch water meter, this modern secondary home offers a highly desirable 3-bedroom, 2-bathroom layout with a spacious living/dining area.Best of all, both the main residence and the ADU feature fully paid-off solar systems, drastically lowering utility costs and maximizing your net profits. Exceptional estates with this level of scale, permitted density, and immediate, top-tier revenue streams rarely hit the market. Whether you want to add a crown jewel to your investment portfolio or live in one unit while letting the other pay your mortgage, this is an opportunity you cannot miss. Schedule your private tour today!
Property Details
- Interior
- Breakfast Bar, Breakfast Area, Bedroom On Main Level, Main Level Primary, Primary Suite
- Cooling
- 1
- Heating
- Natural Gas
- Cooling Features
- Gas
- Bedrooms
- 7
- Bathrooms
- 4.5
- Full Baths
- 4
- Half Baths
- 1
- Lot Features
- Back Yard, Flag Lot, Front Yard
- Stories
- 1
- Lot Description
- Back Yard, Flag Lot, Front Yard
- Exterior Features
- Sport Court
- Exterior Materials
- Sport Court
- Acres
- 0.577
- Square Feet
- 7147.0
- Lot Size (sqft)
- 25120.0
- Parking Features
- Converted Garage, Covered, Driveway, Garage, Workshop In Garage
- Parking
- 1
- Parking Spaces
- 13.0
- Parking Type
- Garage
- Parking Garage Spaces
- 4.0
- Parking Carport Spaces
- 5.0
- Property Type
- Purchase
- Style
- Craftsman
- Property Subtype Additional
- Single Family Residence
- Year Built
- 1963
- Foundation
- Slab
- Roof
- Flat
- Sewer Information
- Public Sewer, Sewer Tap Paid
- Utility Source
- Public
- Utility Features
- Cable Available, Cable Connected, Electricity Available, Electricity Connected, Natural Gas Available, Natural Gas Connected, Ph
- Appliances
- Dishwasher, Disposal
- Subdivision
- other
- Community Features
- Curbs, Gutters
- School District
- Garden Grove Unified
- County
- Orange
- Region
- Garden Grove
- Original List Price
- $2,399,000
- Days on Market (Cumulative)
- 10
- HOA Fees
- 0.0
Location
Legal
The multiple listing data appearing on this website, or contained in reports produced therefrom, is owned and copyrighted by California Regional Multiple Listing Service, Inc. ("CRMLS") and is protected by all applicable copyright laws. Information provided is for viewer's personal, non-commercial use and may not be used for any purpose other than to identify prospective properties the viewer may be interested in purchasing. All listing data, including but not limited to square footage and lot size is believed to be accurate, but the listing Agent, listing Broker and CRMLS and its affiliates do not warrant or guarantee such accuracy. The viewer should independently verify the listed data prior to making any decisions based on such information by personal inspection and/or contacting a real estate professional.
Based on information from California Regional Multiple Listing Service, Inc. as of the most recent time synced and /or other sources. All data, including all measurements and calculations of area, is obtained from various sources and has not been, and will not be, verified by broker or MLS. All information should be independently reviewed and verified for accuracy. Properties may or may not be listed by the office/agent presenting the information
Provided By
Listed by Tiffany Nguyen (#SNGUYTI6)
Listing Office: Advance Estate Realty (#H03359)