View All Photos
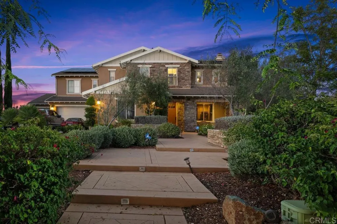
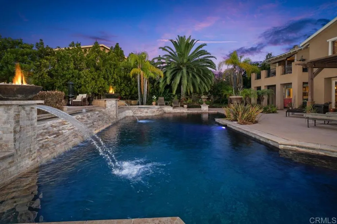
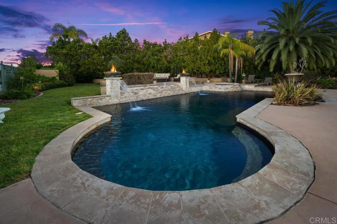
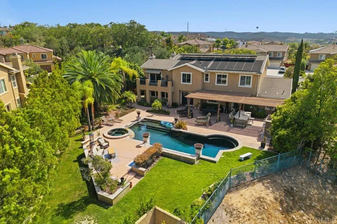
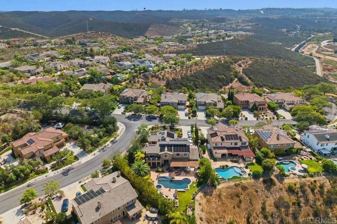
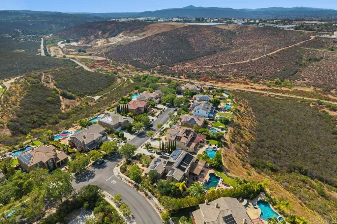
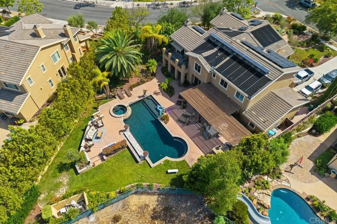
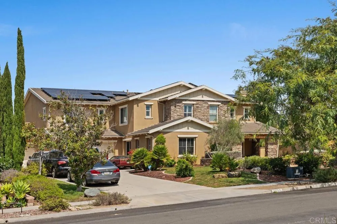
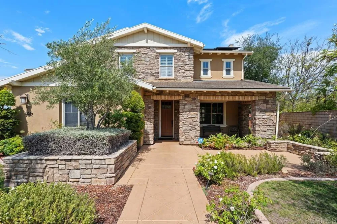
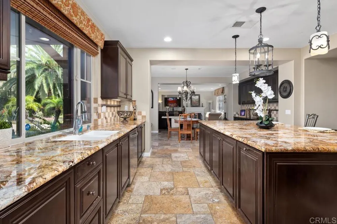
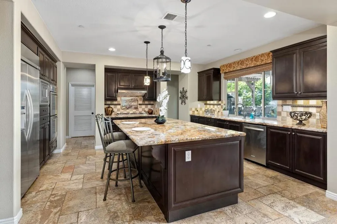
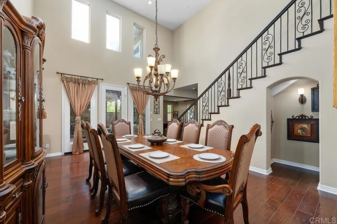
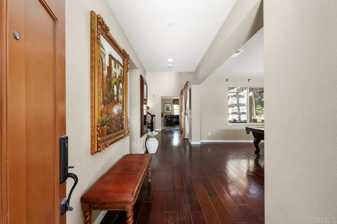
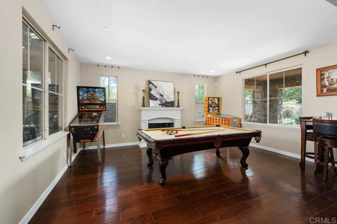
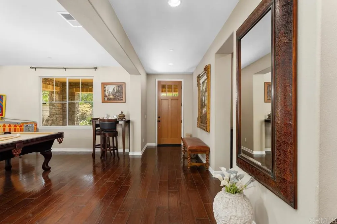
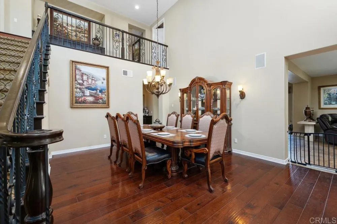
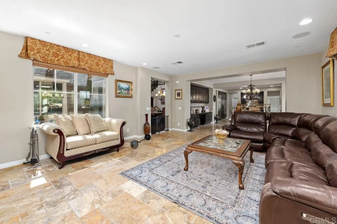
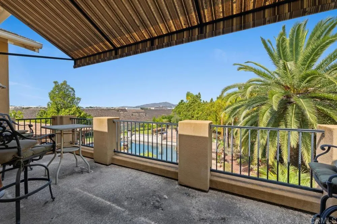
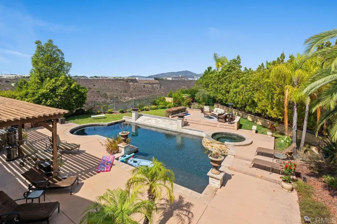
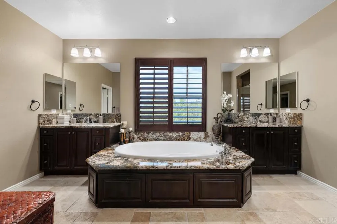
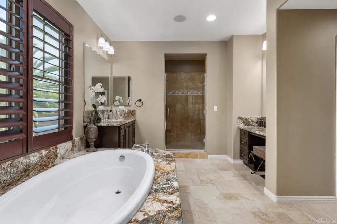
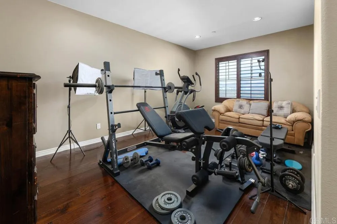
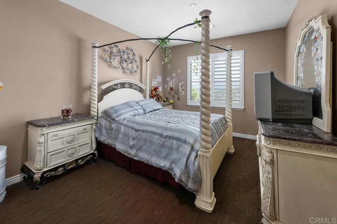
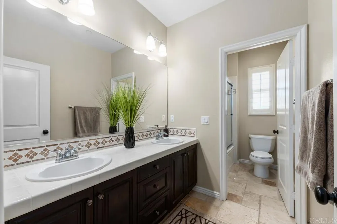
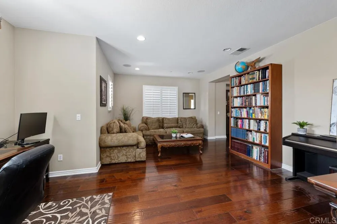
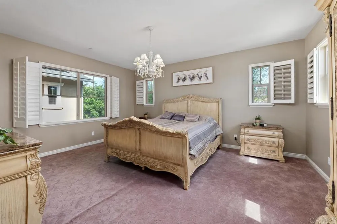
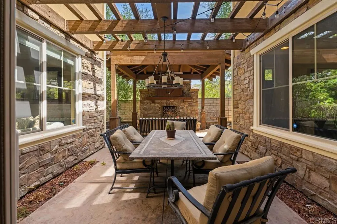
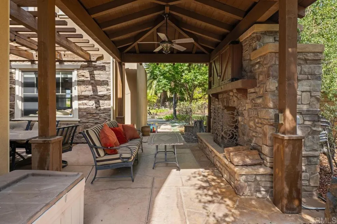
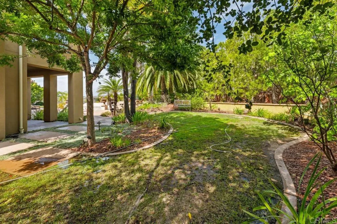
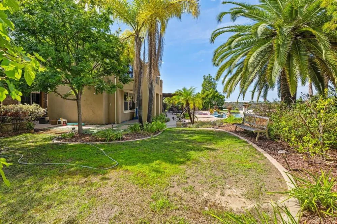
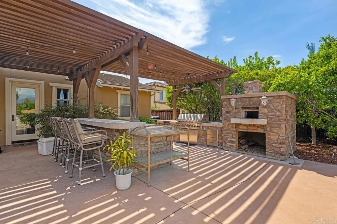
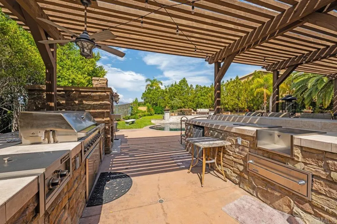
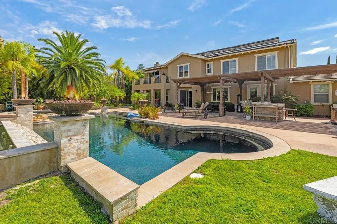
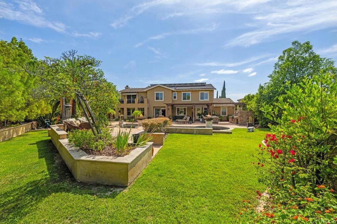
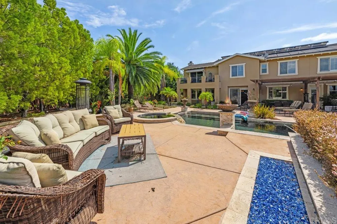
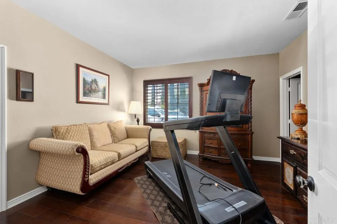
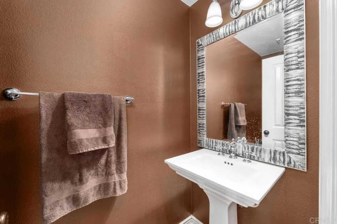
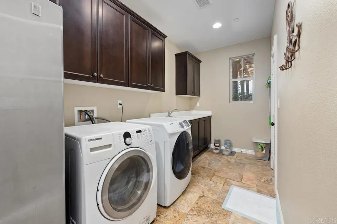
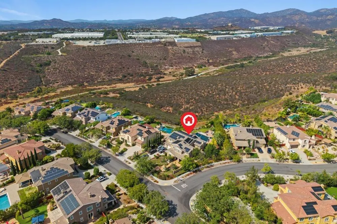
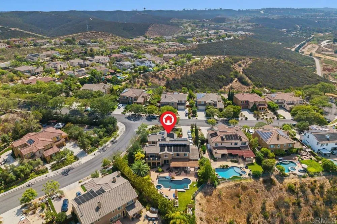
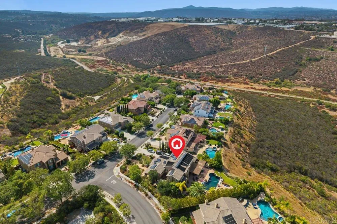
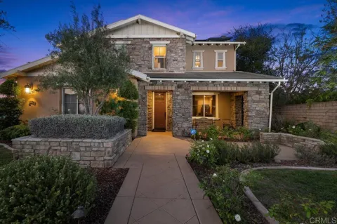
This beautiful and unique estate is situated on a nearly one-half acre within the highly desired Stonebridge Estates community. This Serenity Model Three floor plan is ideally located on a quiet and very private cul-de-sac street with parks nearby. Designed for luxury living, this home featuring 7 bedrooms, office, 4 four baths, and a powder room near the main entry. The interior of the home offers an office, media room, an exercise room directly adjoining the primary bedroom, a commanding dining space central to the downstairs living area, and plenty of windows providing natural light throughout the home. A 3 car garage is directly attached with a rarely available driveway comfortably able fit 7 additional vehicles. The property offers commanding views of the surrounding hills to Mt Woodson and the surrounding open space. The incredibly tranquil courtyard offers natural light into the interior of the home. Wood beams, stone fireplace, patio seating provides amazing privacy and a serene environment. The well planned and laid out backyard offers fantastic east facing views to the mountains, including Mt Woodson. This resort-style backyard with outdoor entertainment area to include a custom pebble pool and spa with waterfall, built-in bbq and a wood-fired pizza oven. The covered patio area, pool and spa, and grass area provide multiple play and recreation areas. Home solar is owned. Located near the bus stop for the Poway Schools which serve this community. A private K-8 school is also located nearby.
The multiple listing data appearing on this website, or contained in reports produced therefrom, is owned and copyrighted by California Regional Multiple Listing Service, Inc. ("CRMLS") and is protected by all applicable copyright laws. Information provided is for viewer's personal, non-commercial use and may not be used for any purpose other than to identify prospective properties the viewer may be interested in purchasing. All listing data, including but not limited to square footage and lot size is believed to be accurate, but the listing Agent, listing Broker and CRMLS and its affiliates do not warrant or guarantee such accuracy. The viewer should independently verify the listed data prior to making any decisions based on such information by personal inspection and/or contacting a real estate professional.
Based on information from California Regional Multiple Listing Service, Inc. as of the most recent time synced and /or other sources. All data, including all measurements and calculations of area, is obtained from various sources and has not been, and will not be, verified by broker or MLS. All information should be independently reviewed and verified for accuracy. Properties may or may not be listed by the office/agent presenting the information
Provided By
Listed by Bryan Hoffman (#813940)
Listing Office: Keller Williams Realty (#87939)

Get an estimate on monthly payments on this property.