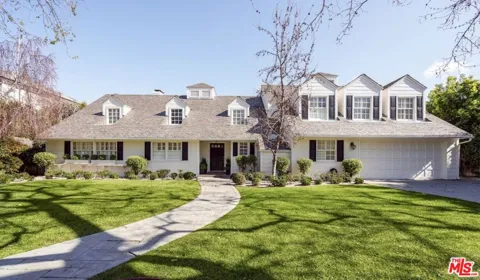
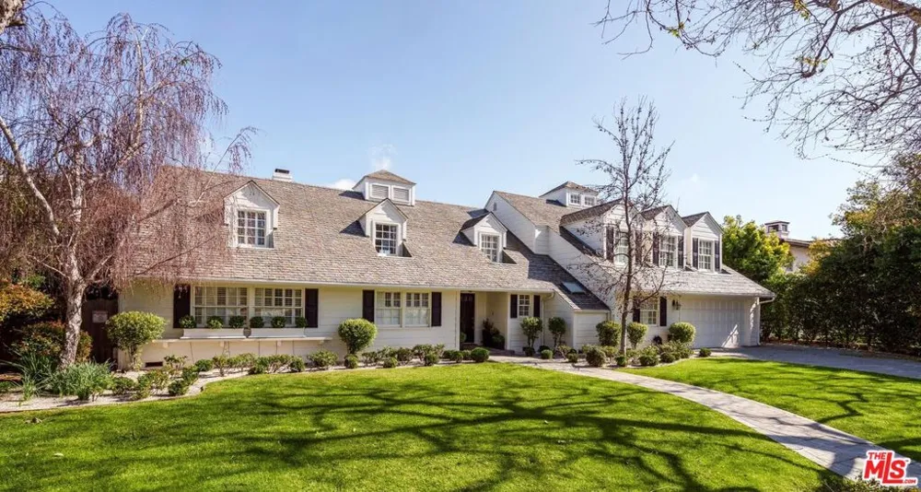
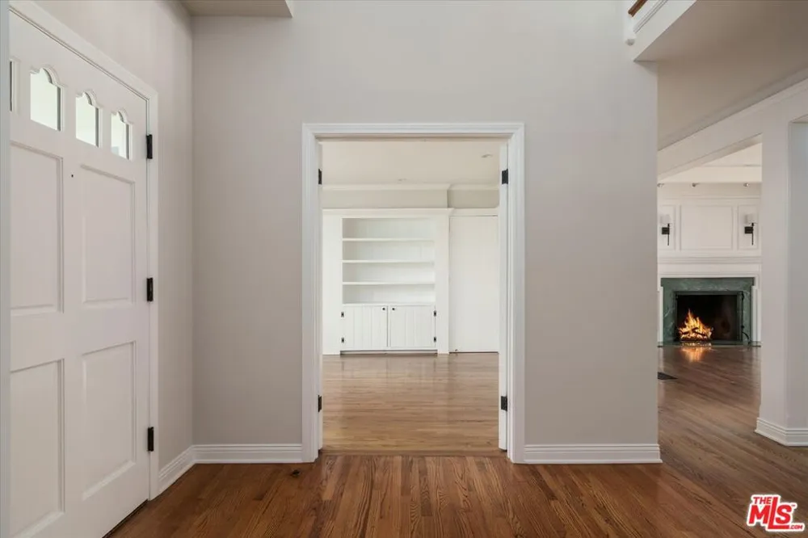
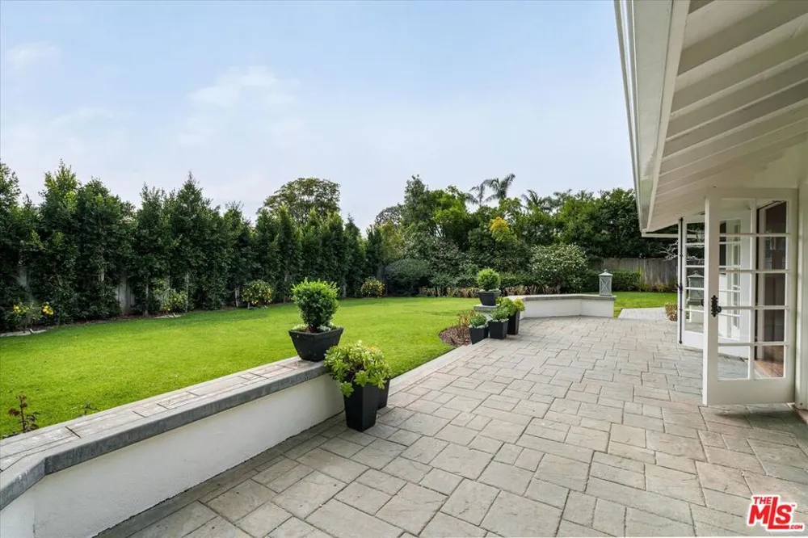
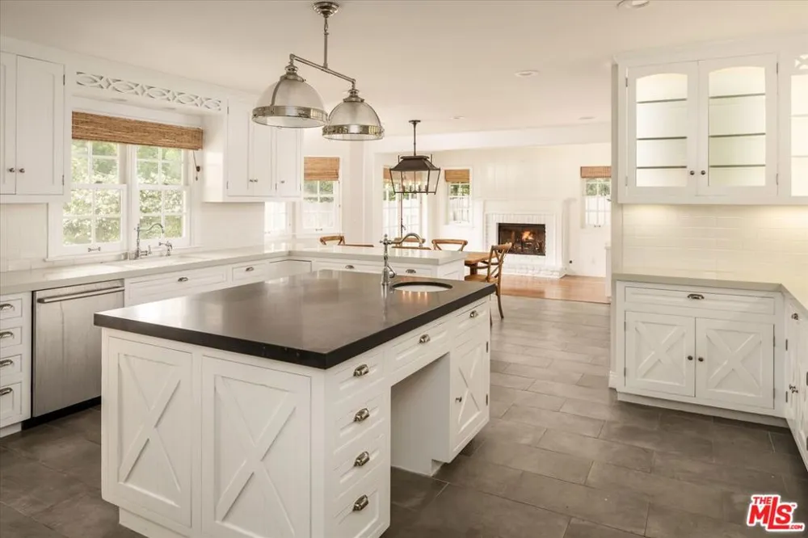
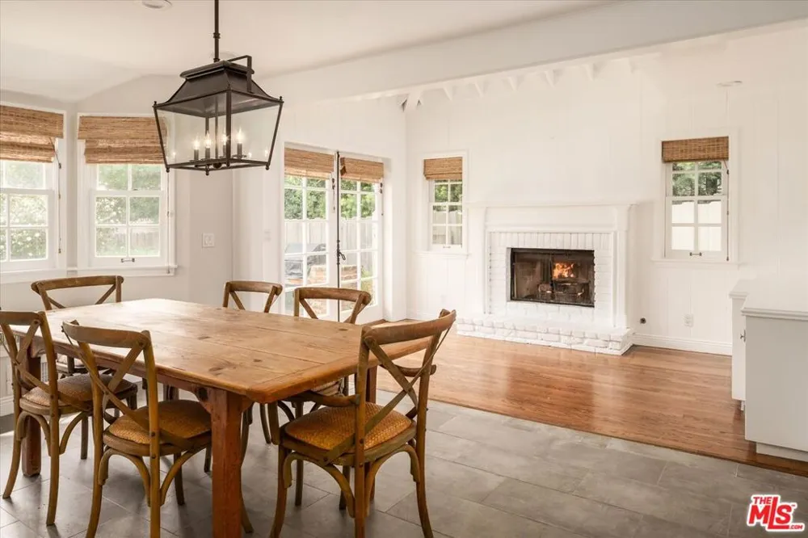
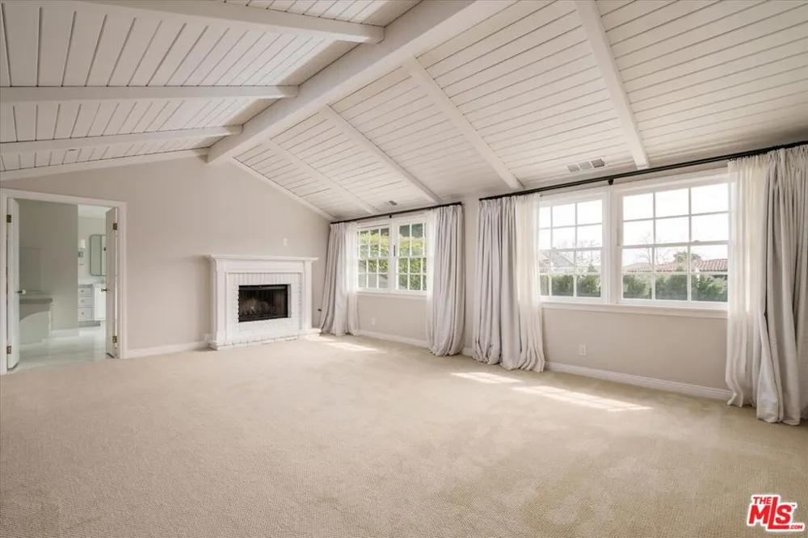
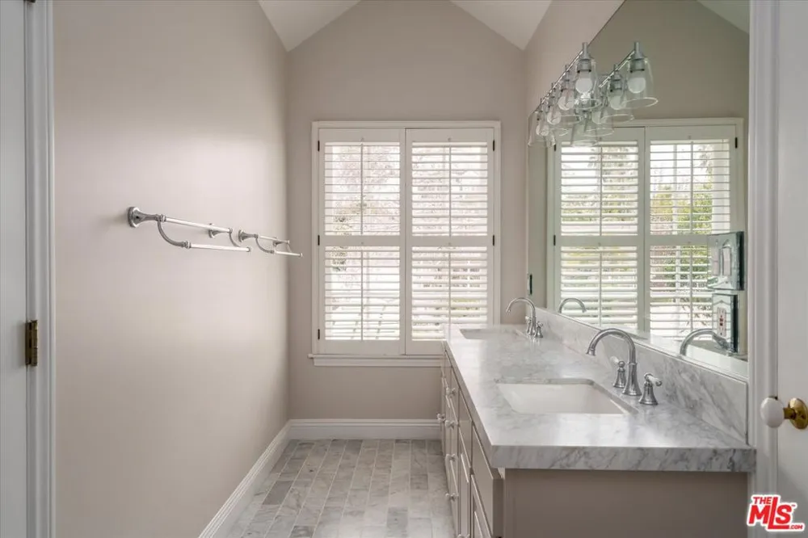
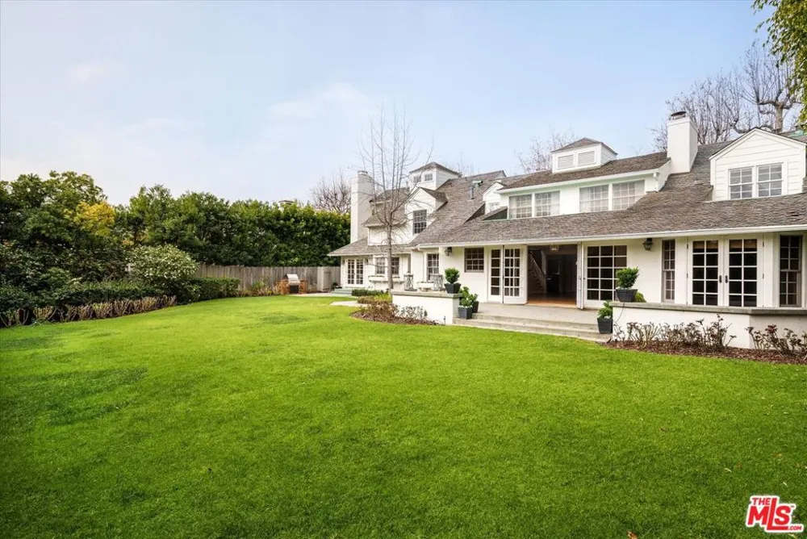
Gracefully sited on an unusually expansive lot in the coveted Palisades Riviera, this residence enjoys effortless proximity to both Palisades Village and the Brentwood Country Mart. The substantial home has been thoughtfully updated with genuine sensitivity to its architectural roots a rare balance of modern comfort and pedigreed character. An entertainer's dream, this home offers every amenity for both indoor and outdoor gatherings. A stately entry foyer opens to elegant formal living and family rooms, warmed by a romantic fireplace and bathed in light through French doors that frame glorious views of the backyard. Just off this main gathering space, a large paneled den offers a cozy retreat with its own fireplace, while the formal dining room anchors the opposite end, equally suited for sizable dinner parties or intimate evenings at home. The chef's kitchen is outfitted with an Absolute granite island, Quartz countertops, Viking ovens, and a 6-burner cooktop, complemented by a breakfast bar, breakfast area, and a light-filled secondary gathering room with its own fireplace. Two private bedroom suites and two baths complete the main level. Upstairs, the spacious primary suite unfolds with a separate sitting room, fireplace, and views over the lush garden below. The recently remodeled primary bath is a study in quiet luxury: dual sinks, a separate soaking tub and shower, marble floors, and a generous walk-in closet. Three additional bedrooms with remodeled baths one en-suite, two sharing a Jack-and-Jill round out the upper level. The grounds are built for grand-scale entertaining. A sunny back patio invites casual meals and cocktails, while the oversized grassy yard gives children room to play. Rose gardens and mature Sycamore trees frame a built-in barbecue, completing the outdoor experience. Smart-home features include a Nest system with a video doorbell. The attached 2-car garage offers direct entry and an electric car charger, with additional parking available in the ample driveway.
Property Details
- Interior
- Breakfast Bar, Recessed Lighting, Jack And Jill Bath, Walk In Closets
- Cooling
- 1
- Heating
- Central
- Cooling Features
- Central Air
- Bedrooms
- 6
- Bathrooms
- 5.5
- Full Baths
- 5
- Half Baths
- 1
- Lot Features
- Back Yard, Front Yard, Lawn
- Stories
- 2
- Lot Description
- Back Yard, Front Yard, Lawn
- Acres
- 0.321
- Square Feet
- 5240.0
- Lot Size (sqft)
- 14004.0
- Parking Features
- Direct Access, Driveway, Garage
- Parking
- 1
- Parking Spaces
- 2.0
- Parking Type
- Driveway
- Property Type
- Rental
- Style
- Traditional
- Property Subtype Additional
- Single Family Residence
- Year Built
- 1949
- Sewer Information
- Sewer Tap Paid
- Appliances
- Dishwasher, Gas Cooktop, Disposal, Oven, Refrigerator, Dryer, Washer
- County
- Los Angeles
- Region
- Pacific Palisades
- Zoning
- LARE11
- Original List Price
- $30,000
Location
Legal
The multiple listing data appearing on this website, or contained in reports produced therefrom, is owned and copyrighted by California Regional Multiple Listing Service, Inc. ("CRMLS") and is protected by all applicable copyright laws. Information provided is for viewer's personal, non-commercial use and may not be used for any purpose other than to identify prospective properties the viewer may be interested in purchasing. All listing data, including but not limited to square footage and lot size is believed to be accurate, but the listing Agent, listing Broker and CRMLS and its affiliates do not warrant or guarantee such accuracy. The viewer should independently verify the listed data prior to making any decisions based on such information by personal inspection and/or contacting a real estate professional.
Based on information from California Regional Multiple Listing Service, Inc. as of the most recent time synced and /or other sources. All data, including all measurements and calculations of area, is obtained from various sources and has not been, and will not be, verified by broker or MLS. All information should be independently reviewed and verified for accuracy. Properties may or may not be listed by the office/agent presenting the information
Provided By
Listed by Santiago Arana (#CLW-X68635)
Listing Office: The Agency (#CLW-X7901304)