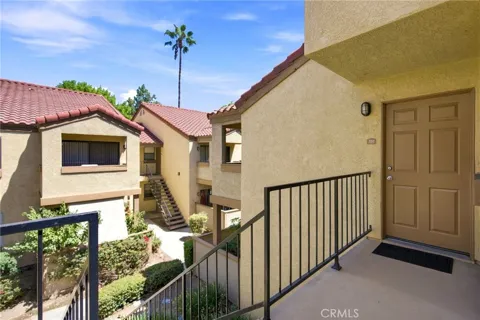
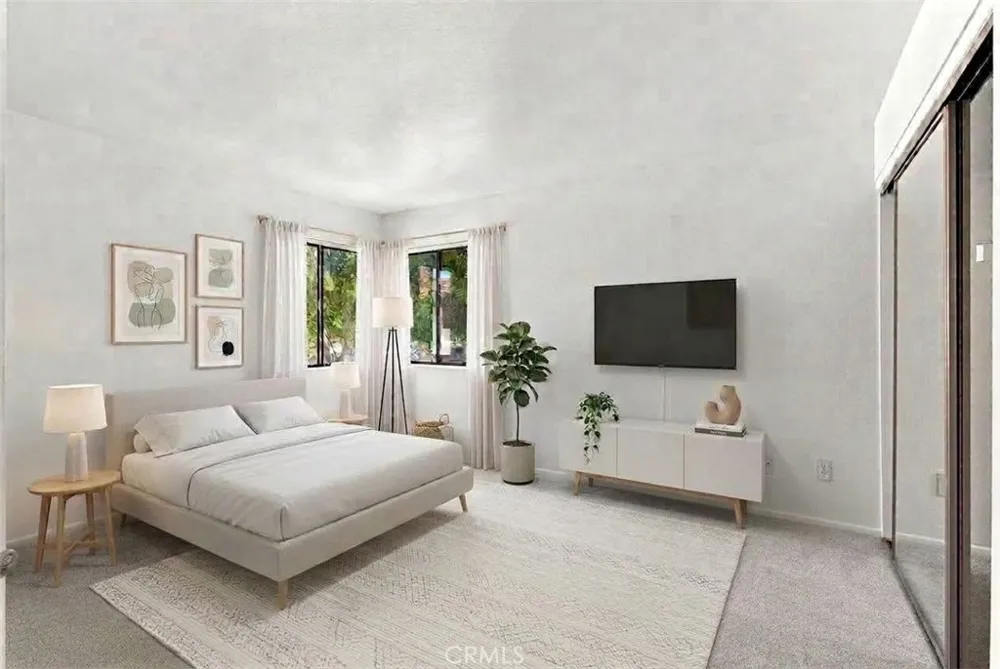
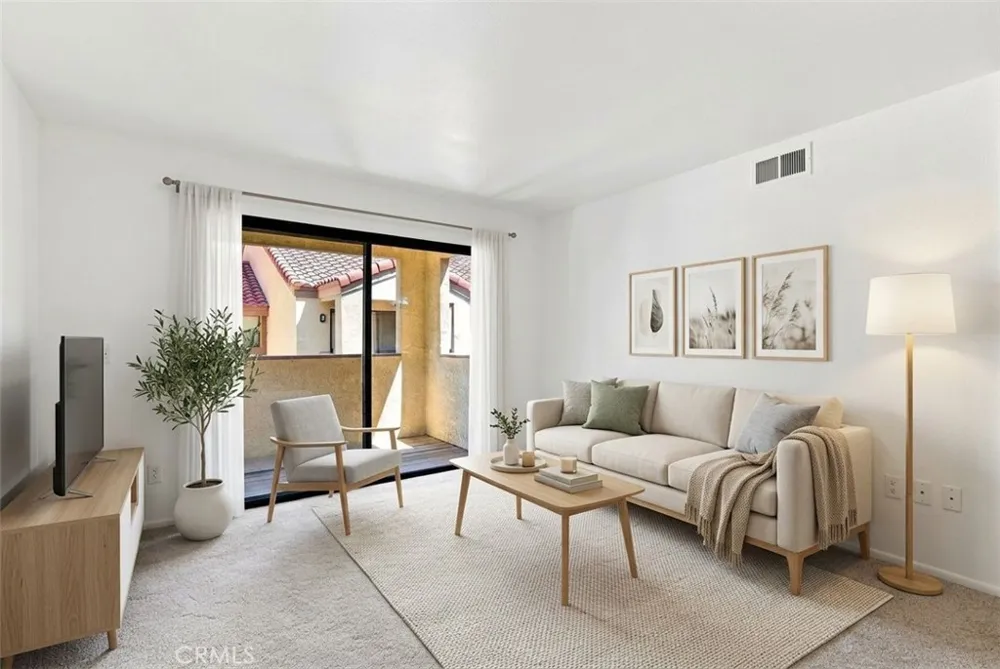
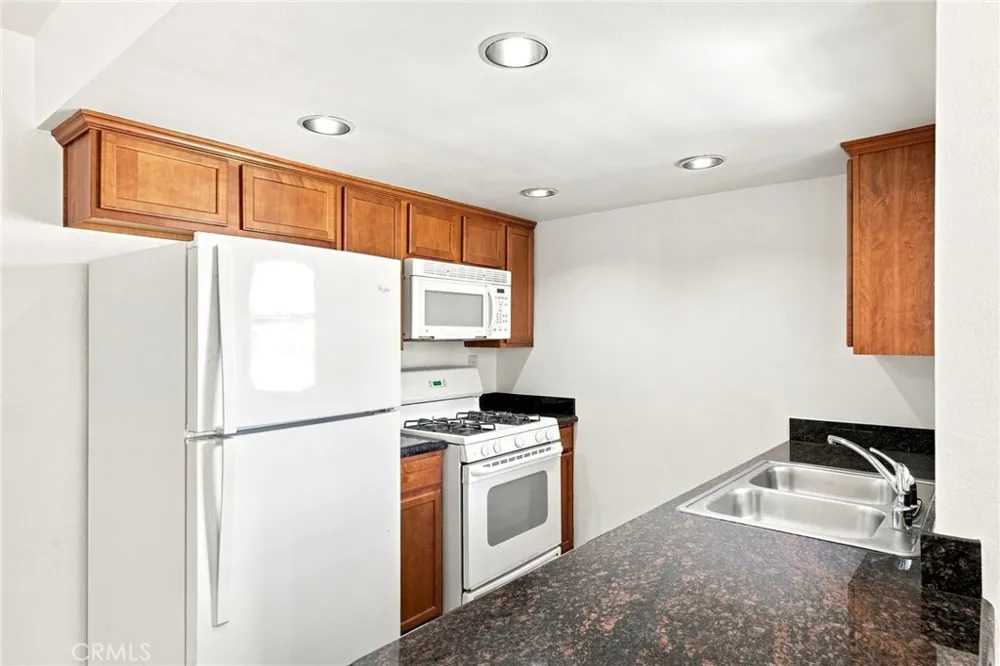
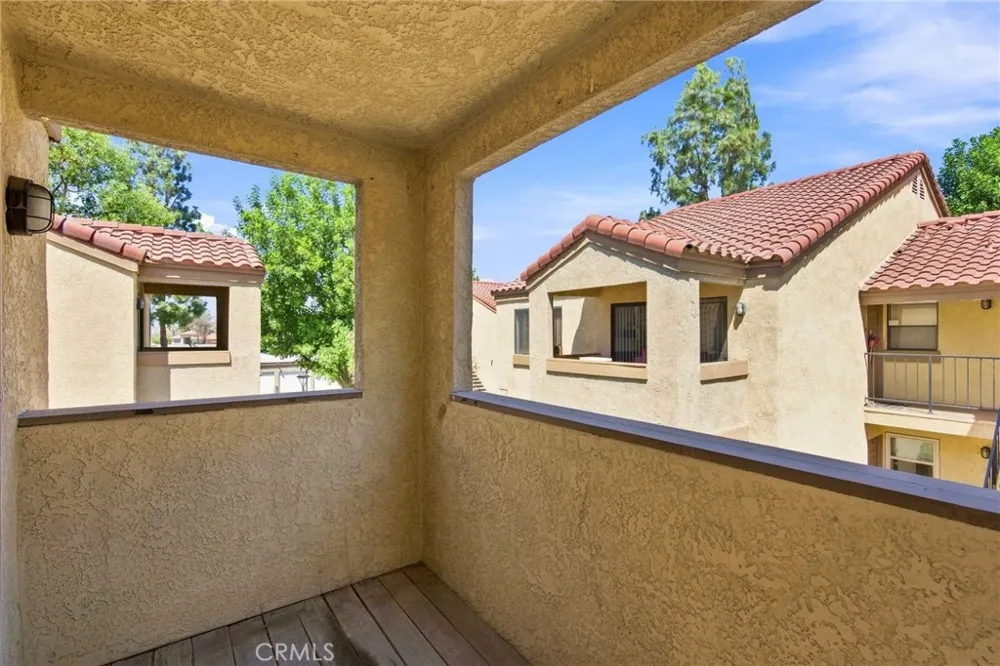
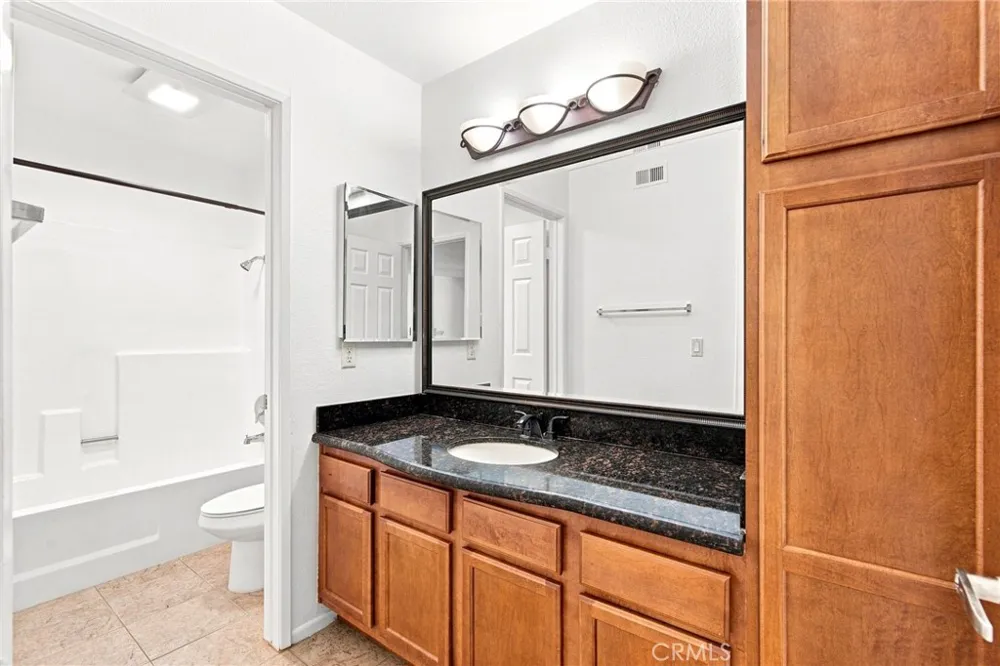
Welcome to Riverside CA. This bright and inviting 1-bedroom, 1-bathroom condo offering approximately 616 sq. ft. of comfortable living space in a highly desirable Riverside location. Just a short walking distance from UC Riverside, this home is perfectly positioned for students, faculty, or investors seeking a smart, low-maintenance property near campus. If your kid is going to attend UC Riverside, consider this off-campus option and make some money as an investment.
Step inside to find a freshly painted interior and newly steam-cleaned carpets, giving the space a clean, move-in-ready feel. The open layout makes the most of every square foot, offering surprising spaciousness for its size.
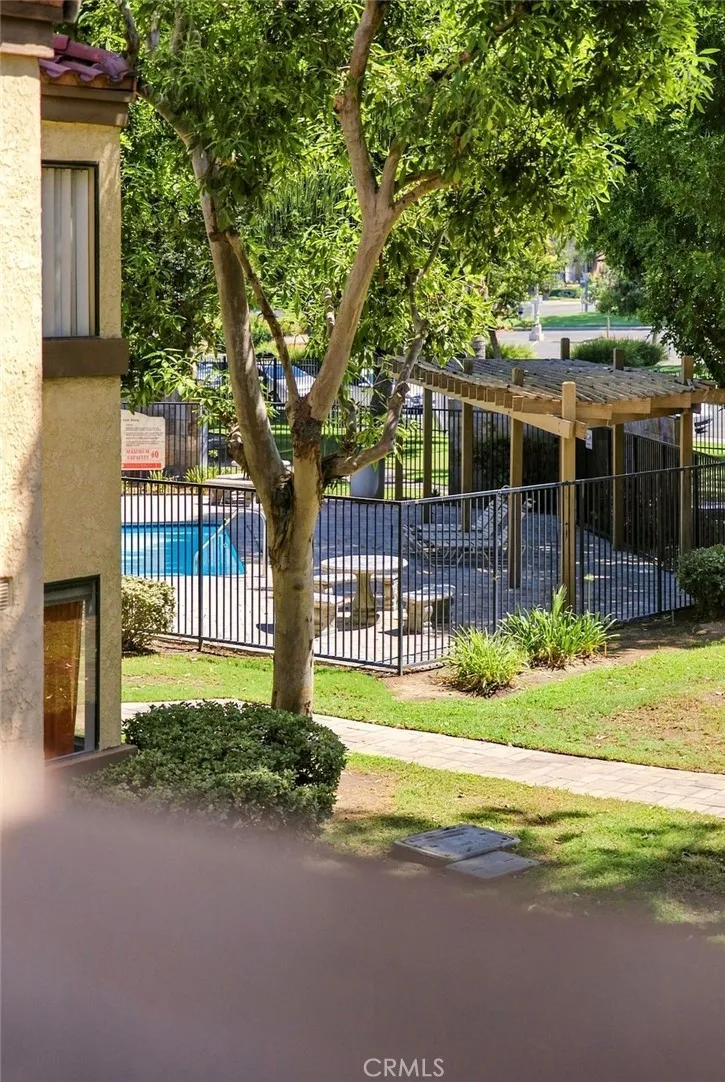
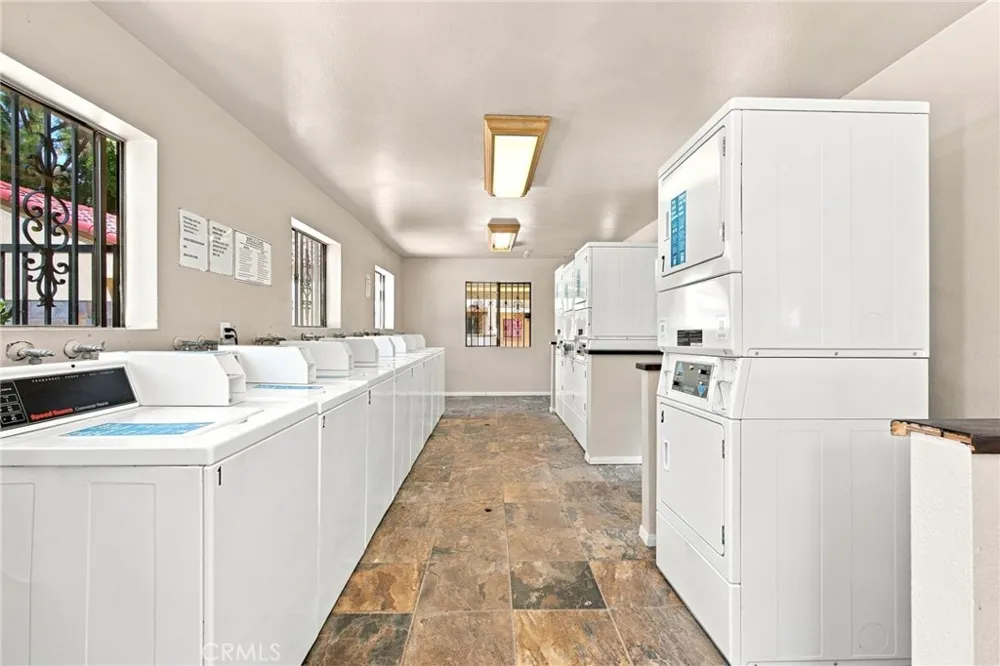
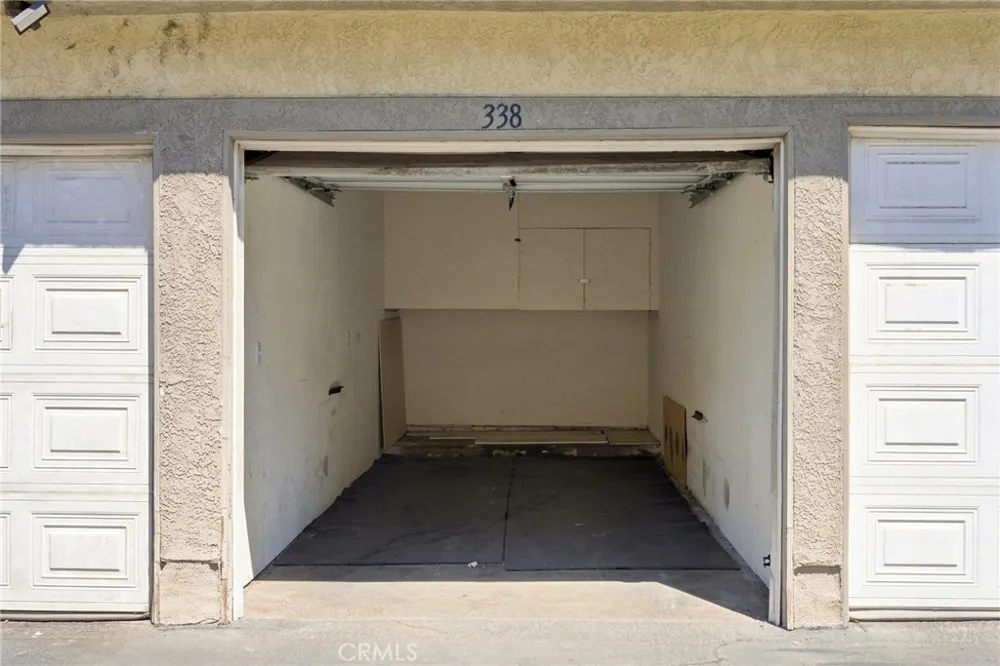
Enjoy the convenience of a private 1-car garage, a rare find that offers secure, covered parking. The community itself features a sparkling pool, perfect for relaxing on warm Riverside afternoons, along with an on-site laundry facility for everyday ease.
With quick access to the 215 freeway, plus nearby shopping and dining options, this condo blends convenience, comfort, and location in one affordable package. Whether you're a first-time buyer, downsizing, or investing near UCR, this home checks all the boxes.
Don’t miss this opportunity, schedule a showing today!!
Property Details
- Interior
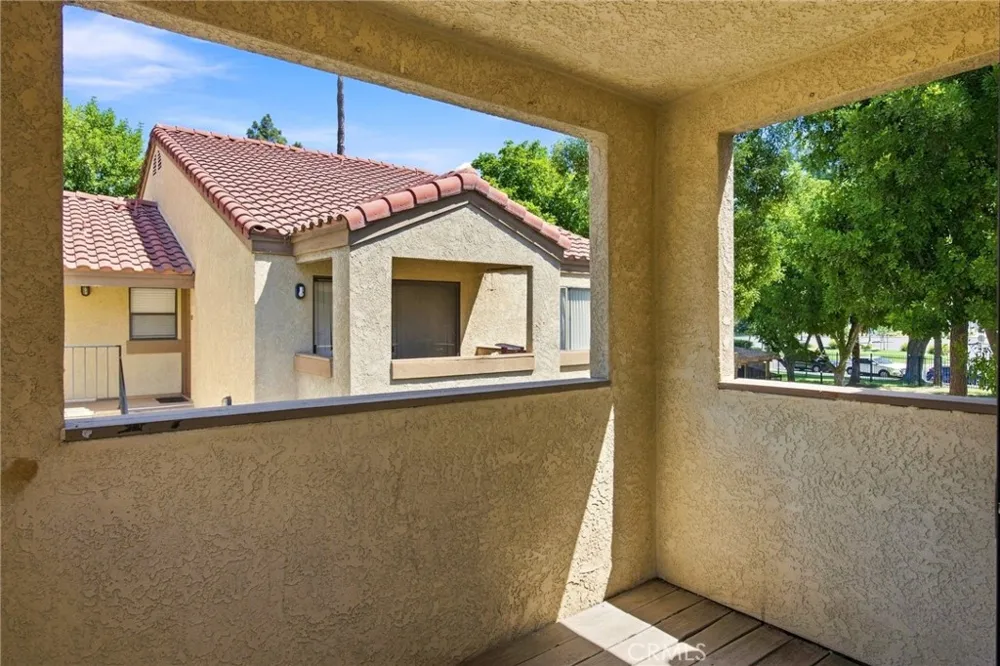
- Breakfast Bar, Balcony, Granite Counters, All Bedrooms Up
- Cooling
- 1
- Heating
- Central
- Cooling Features
- Central Air
- Bedrooms
- 1
- Bathrooms
- 1.0
- Full Baths
- 1
- View
- Pool
- Lot Features
- Zero To One Unit Acre, Lawn
- Stories
- 2
- Lot Description
- Zero To One Unit Acre, Lawn
- Pool Description
- Community, In Ground, Association
- Pool Features
- Community, In Ground, Association
- Pool Shared
- 1
- Acres
- 0.0
- Square Feet
- 616.0
- Lot Size (sqft)
- 0.0
- Parking Features
- Garage
- Parking
- 1
- Parking Spaces
- 1.0
- Parking Type
- Garage
- Parking Garage Spaces
- 1.0
- Property Type
- Purchase
- Style
- Traditional
- Property Subtype Additional
- Condominium
- Year Built
- 1987
- Sewer Information
- Public Sewer
- Utility Source
- Public
- Utility Features
- Natural Gas Available, Sewer Connected, Water Available
- Appliances
- Dishwasher, Gas Oven, Gas Range, Refrigerator
- Community Features
- Valley, Gated, Pool
- School District
- Riverside Unified
- Elementary School
- Highland
- High School
- North
- County
- Riverside
- Region
- Riverside
- Original List Price
- $255,000
- Days on Market (Cumulative)
- 14
- HOA
- 1
- HOA Fees
- 451.61
Location
Legal
The multiple listing data appearing on this website, or contained in reports produced therefrom, is owned and copyrighted by California Regional Multiple Listing Service, Inc. ("CRMLS") and is protected by all applicable copyright laws. Information provided is for viewer's personal, non-commercial use and may not be used for any purpose other than to identify prospective properties the viewer may be interested in purchasing. All listing data, including but not limited to square footage and lot size is believed to be accurate, but the listing Agent, listing Broker and CRMLS and its affiliates do not warrant or guarantee such accuracy. The viewer should independently verify the listed data prior to making any decisions based on such information by personal inspection and/or contacting a real estate professional.
Based on information from California Regional Multiple Listing Service, Inc. as of the most recent time synced and /or other sources. All data, including all measurements and calculations of area, is obtained from various sources and has not been, and will not be, verified by broker or MLS. All information should be independently reviewed and verified for accuracy. Properties may or may not be listed by the office/agent presenting the information
Provided By
Listed by Sergio Montalvo (#F207050199)
Listing Office: RE/MAX One (#F3188007)