Historic Charm in the Heart of The Colony – 1 Bed / 1 Bath / Backyard / Parking
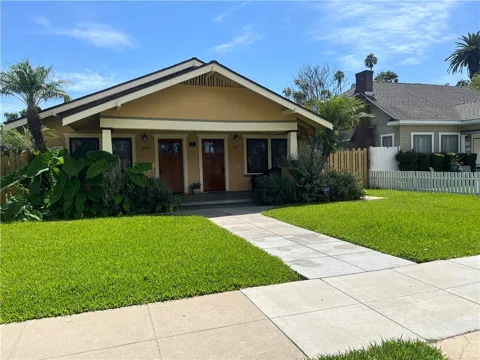
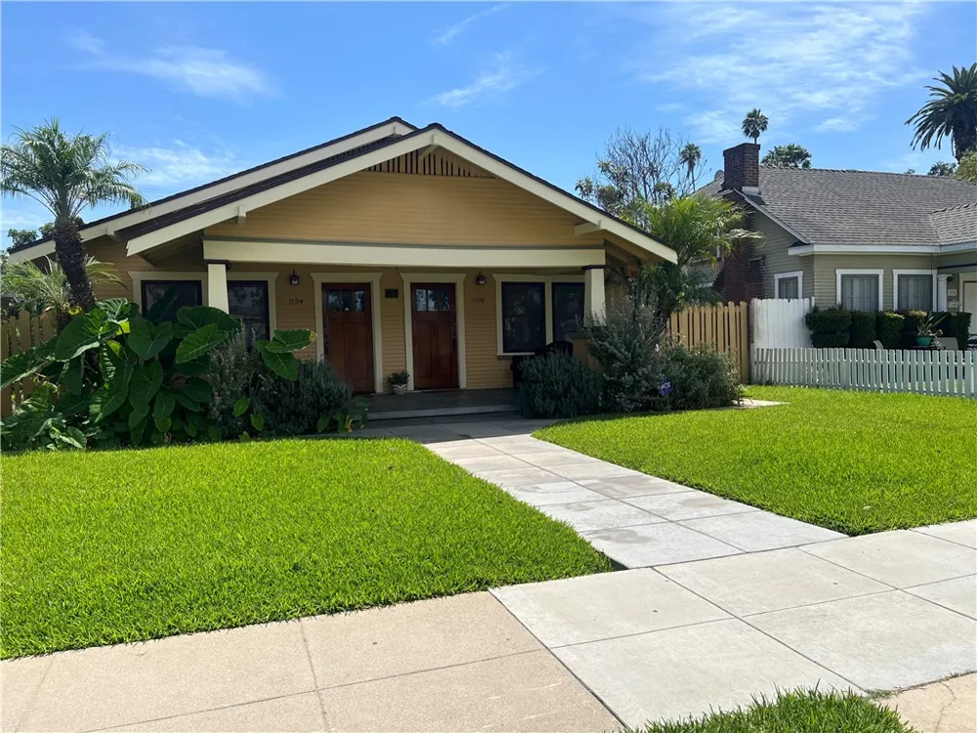
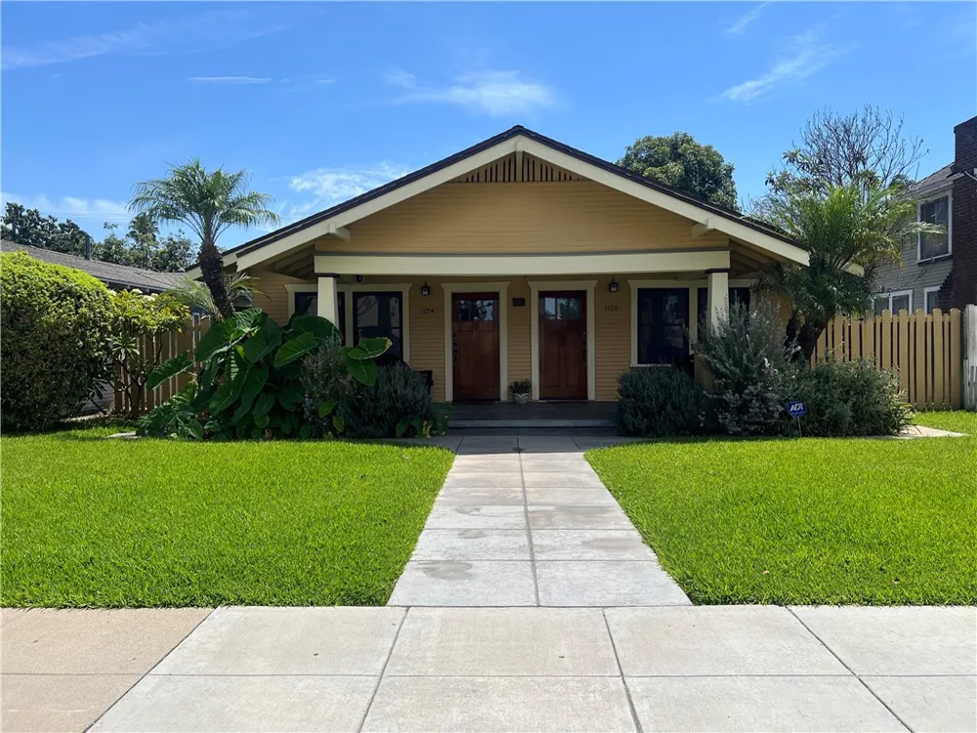
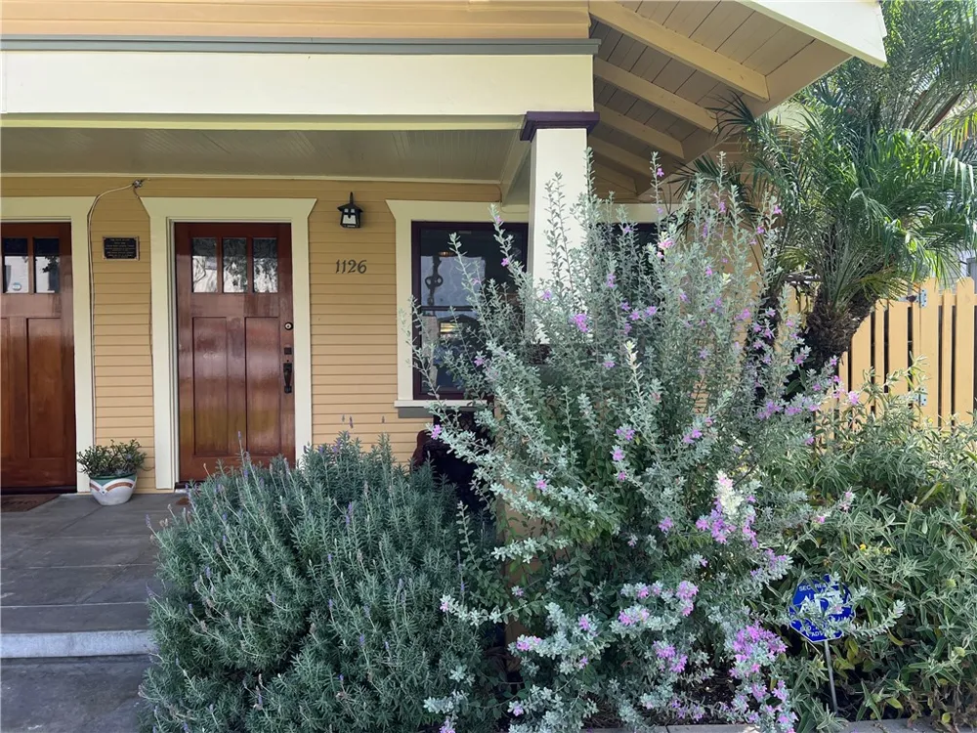
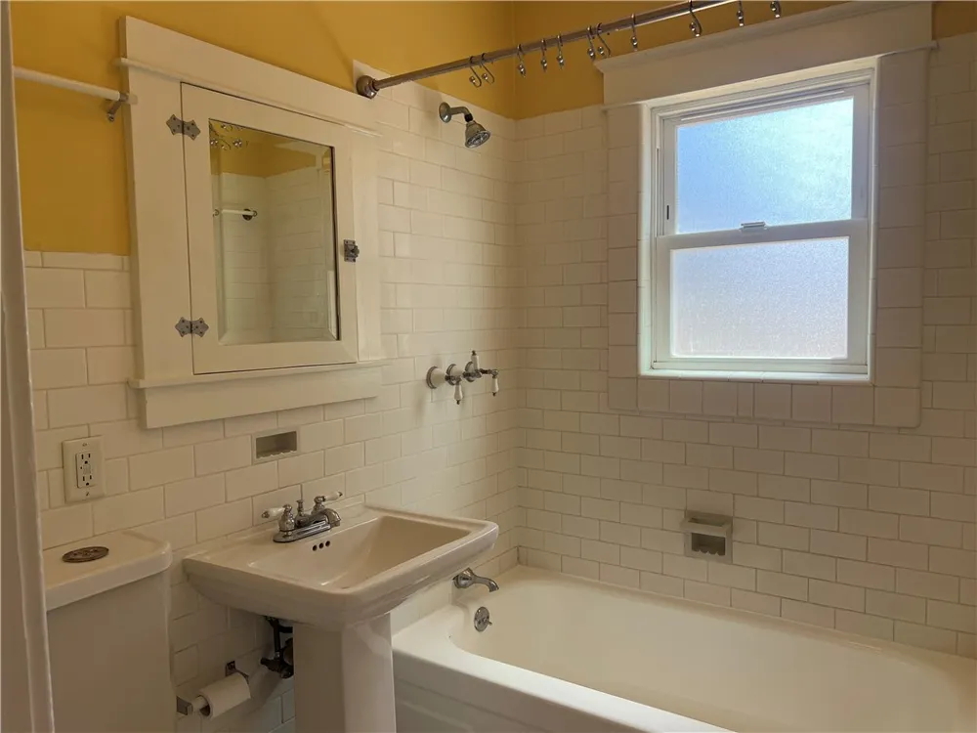
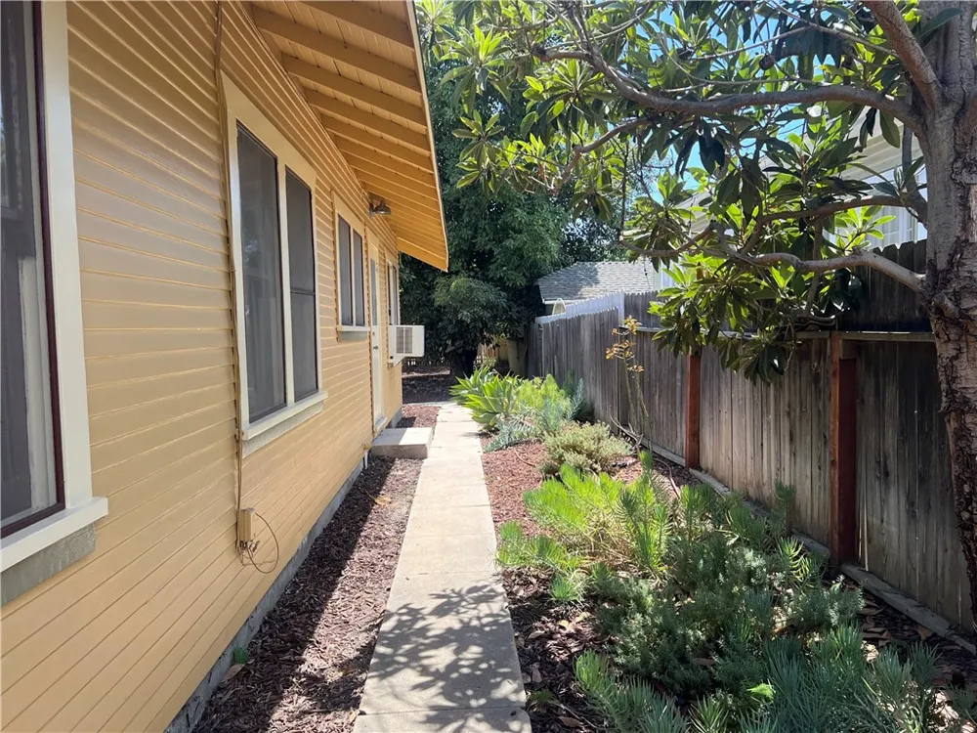
Welcome home to 1126 W Center Street, a beautifully restored 1920s residence nestled in the highly sought-after Anaheim Colony Historic District. As part of a single-story, side-by-side duplex, this 700-square-foot ground-level unit effortlessly blends vintage character with everyday modern convenience, offering a rare opportunity to live in Southern California’s largest historic neighborhood.
Interior Highlights
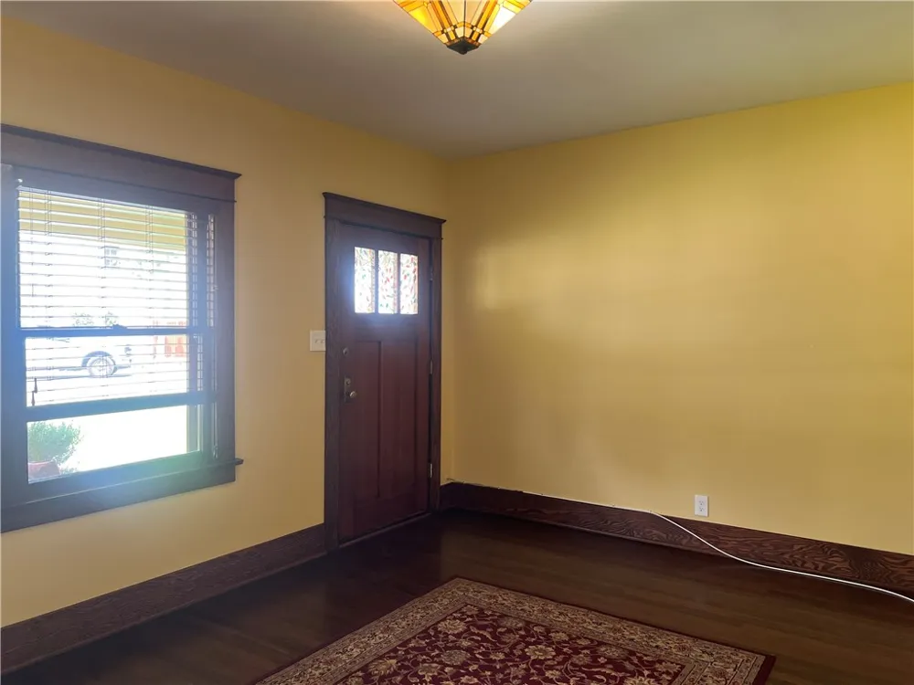
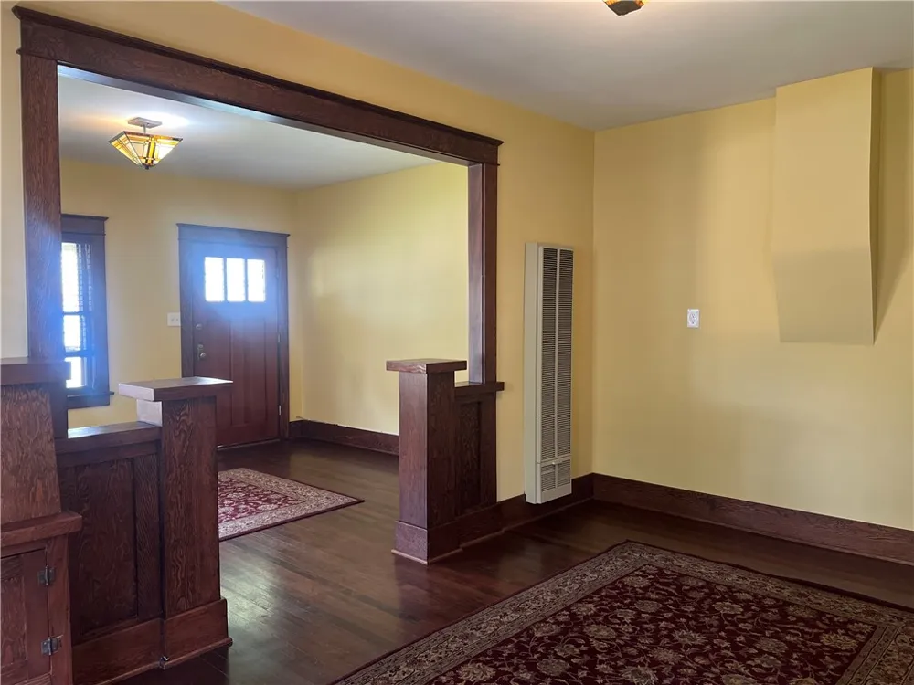
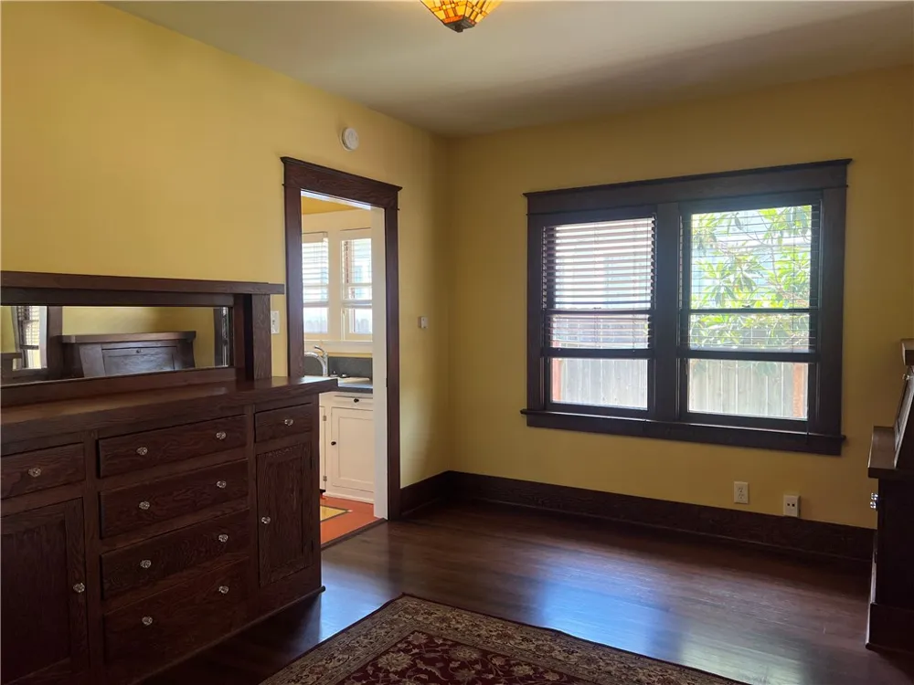
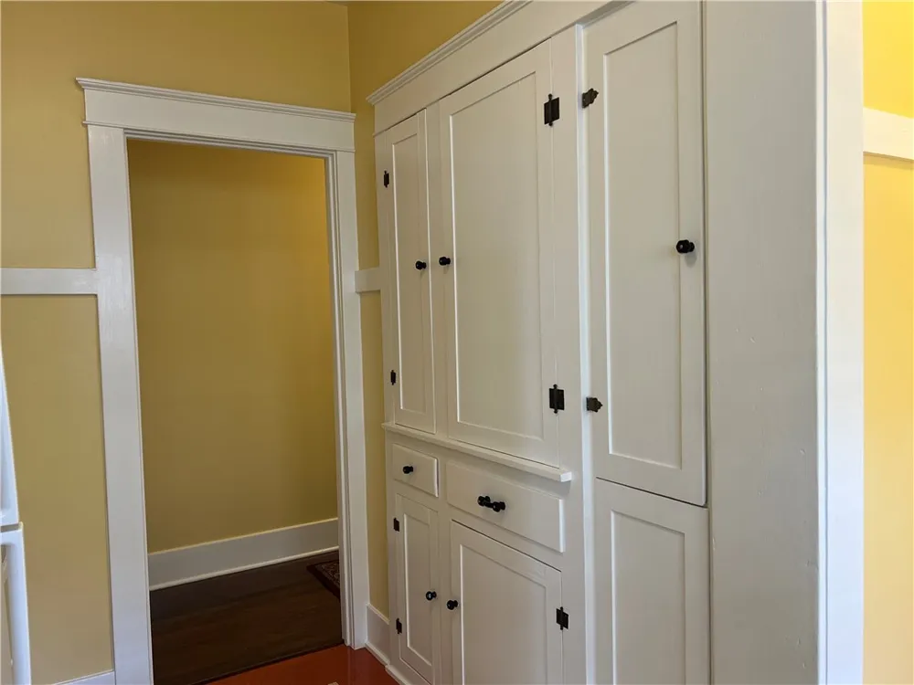
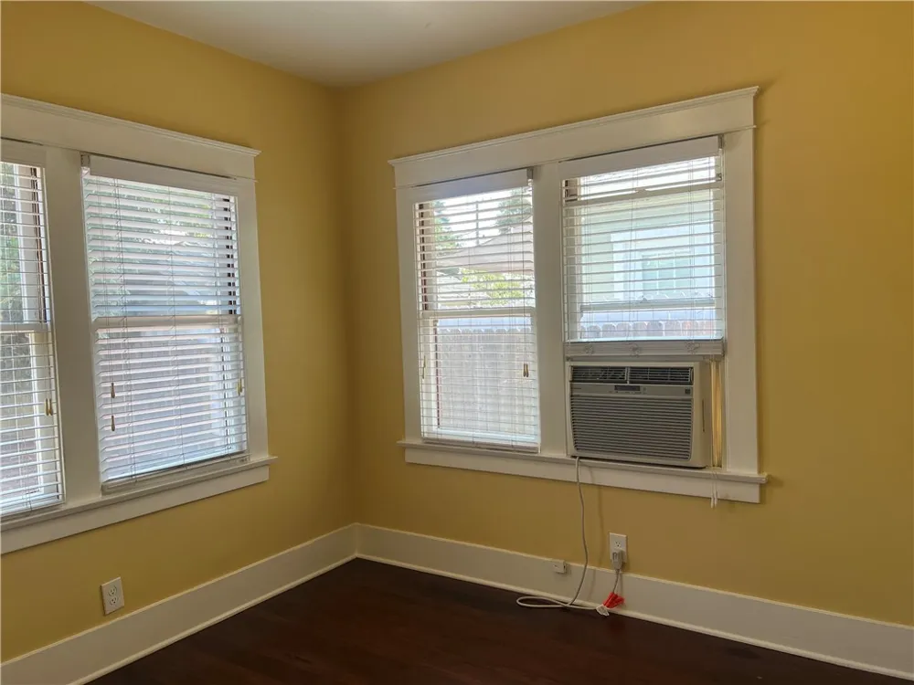
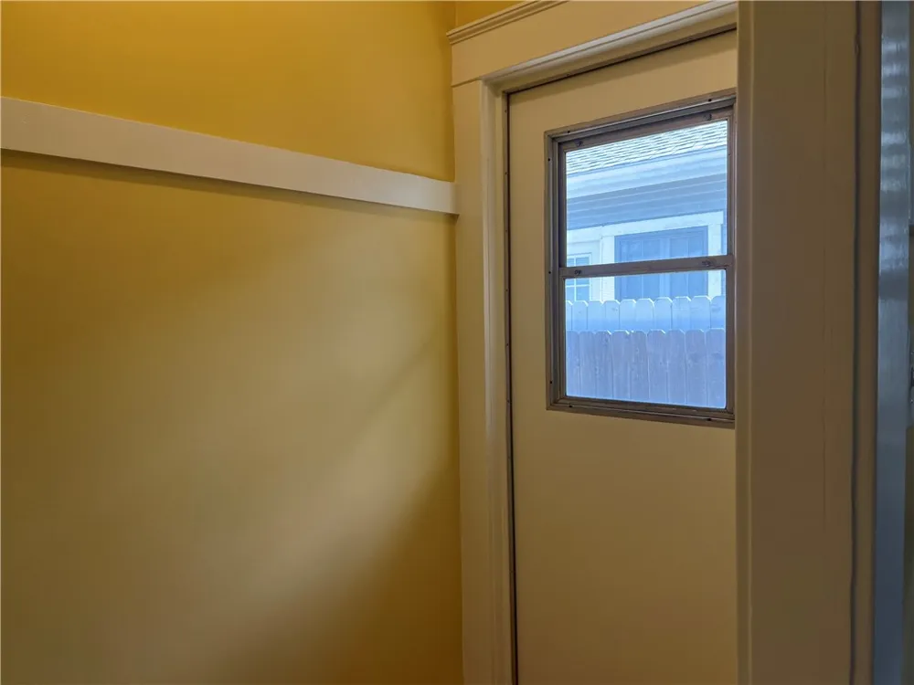
Vintage Character: Step through the ground-level entry to discover stunning original hardwood floors, classic stained wood trim, and charming 1920s built-in cabinetry that preserves the architectural integrity of the era.
Modern Comforts: Fully equipped with air conditioning and heating units to keep you comfortable year-round.
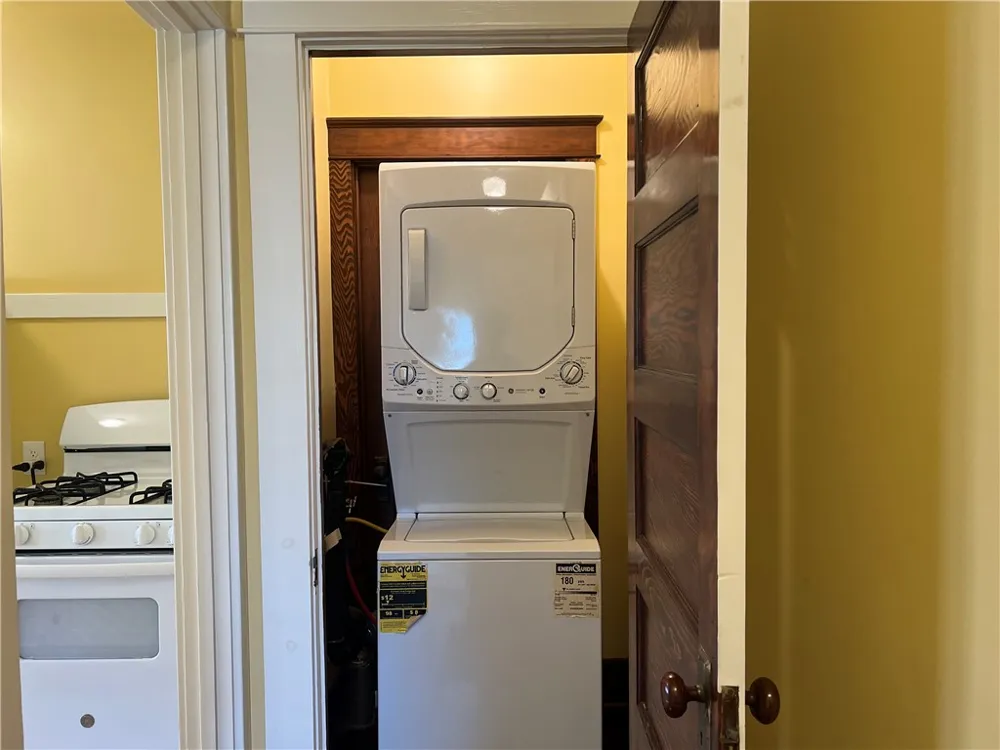
In-Unit Laundry: Say goodbye to laundromats—a washer and dryer are conveniently included inside the unit.
Bonus Storage: Includes access to a basement, providing exceptional and rare storage space for a one-bedroom rental.
Exterior & Parking
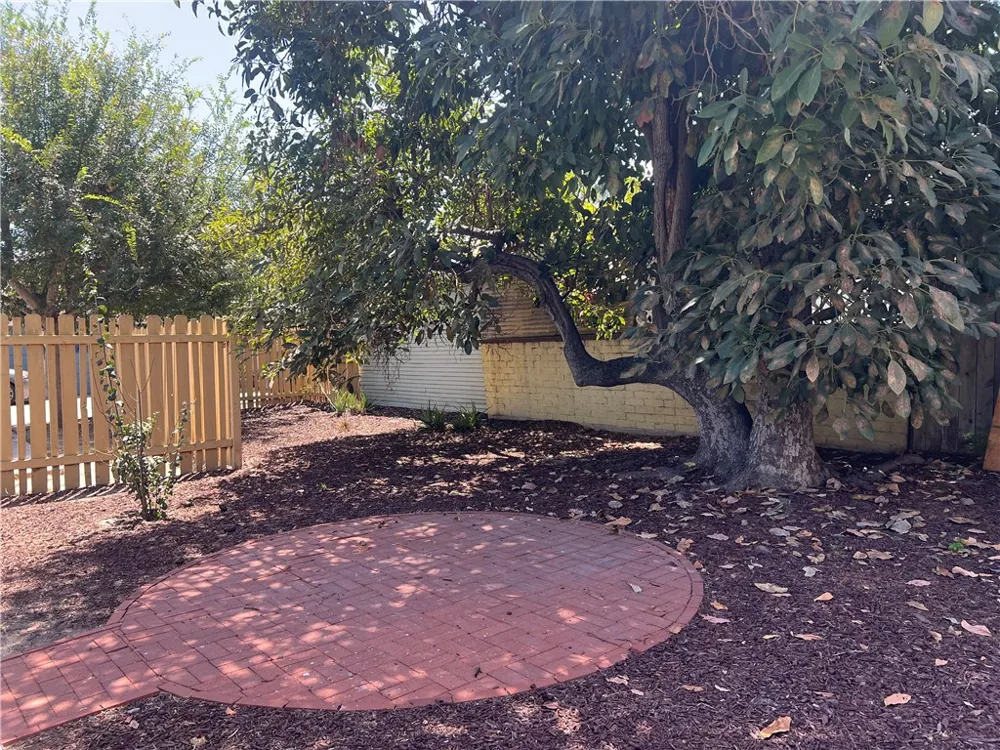
Private Backyard Oasis: Step outside to a newly landscaped, fully fenced backyard. Featuring eco-friendly, drought-tolerant plants and a spacious brick patio, it is the perfect setting for a cozy firepit, morning coffee, or a small garden.
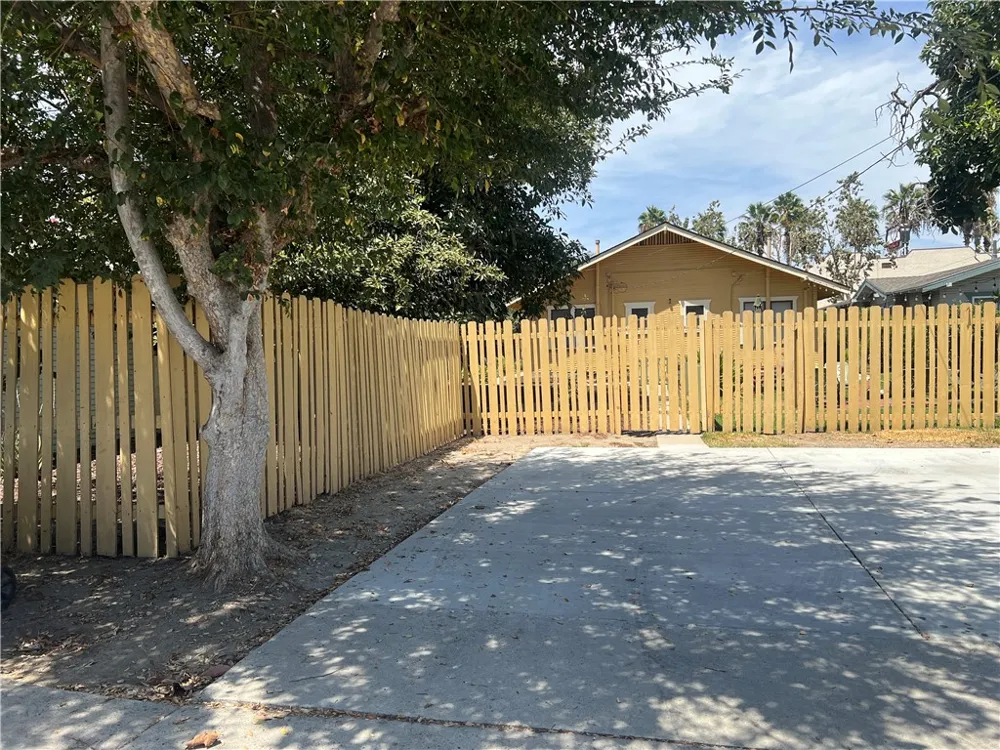
Off-Street Parking: Dedicated surface parking is easily accessible at the rear of the property.
The Lifestyle & Location
Living in "The Colony" puts the best of Anaheim right at your doorstep. Enjoy picturesque, tree-lined streets just a short stroll or bike ride away from the vibrant energy of Downtown Anaheim. You are minutes from the world-famous Anaheim Packing District, the boutiques and cafes of the Center Street Promenade, local farmer's markets, and historic Pearson Park.
Lease Details
Utilities: The unit features separate gas and electric meters (tenant responsibility). Water is included in the lease.
Pet Policy: One small pet is welcome (subject to approval).
Don't miss out on this unique blend of historic charm and downtown walkability. Schedule your private tour today!
Property Details
- Interior
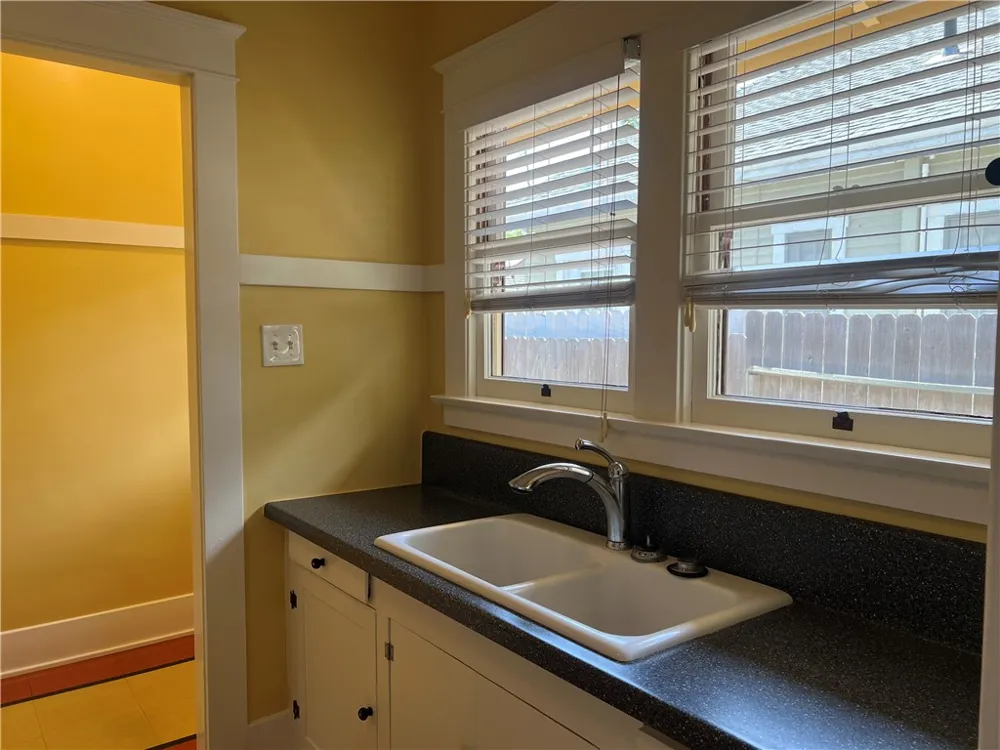
- Built In Features, Laminate Counters, Pantry, All Bedrooms Down, Walk In Closets
- Cooling
- 1
- Heating
- Wall Furnace
- Cooling Features
- Wall Window Units
- Bedrooms
- 1
- Bathrooms
- 1.0
- Full Baths
- 1
- Lot Features
- Cul De Sac, Near Public Transit
- Stories
- 1
- Lot Description
- Cul De Sac, Near Public Transit
- Acres
- 0.181
- Square Feet
- 700.0
- Lot Size (sqft)
- 7875.0
- Parking Features
- Carport, Uncovered
- Parking Spaces
- 1.0
- Parking Type
- Carport
- Parking Garage Spaces
- 0.0
- Property Type
- Rental
- Style
- Bungalow, Craftsman
- Basement
- 1
- Property Subtype Additional
- Single Family Residence
- Basement Description
- Unfinished, Utility
- Basement Finished
- 1
- Year Built
- 1921
- Foundation
- Raised
- Roof
- Shingle
- Sewer Information
- Public Sewer
- Utility Source
- Public
- Utility Features
- Cable Connected, Electricity Connected, Natural Gas Connected, Phone Connected, Sewer Connected, Water Connected
- Appliances
- Gas Cooktop, Water Heater, Dryer, Washer
- Subdivision
- The Colony
- Community Features
- Storm Drains, Street Lights, Suburban, Sidewalks
- School District
- Anaheim Union High
- Elementary School
- Benjamin Franklin
- Middle School
- Sycamore
- High School
- Anaheim
- County
- Orange
- Region
- Anaheim
- Date Available
- September 01, 2026
- Original List Price
- $2,100
- Days on Market (Cumulative)
- 6
- HOA Fees
- 0.0
Location
Legal
The multiple listing data appearing on this website, or contained in reports produced therefrom, is owned and copyrighted by California Regional Multiple Listing Service, Inc. ("CRMLS") and is protected by all applicable copyright laws. Information provided is for viewer's personal, non-commercial use and may not be used for any purpose other than to identify prospective properties the viewer may be interested in purchasing. All listing data, including but not limited to square footage and lot size is believed to be accurate, but the listing Agent, listing Broker and CRMLS and its affiliates do not warrant or guarantee such accuracy. The viewer should independently verify the listed data prior to making any decisions based on such information by personal inspection and/or contacting a real estate professional.
Based on information from California Regional Multiple Listing Service, Inc. as of the most recent time synced and /or other sources. All data, including all measurements and calculations of area, is obtained from various sources and has not been, and will not be, verified by broker or MLS. All information should be independently reviewed and verified for accuracy. Properties may or may not be listed by the office/agent presenting the information
Provided By
Listed by Mohammed Lenjavi (#PWLENMOH)
Listing Office: Mojo Management Group, Inc. (#PB22638)