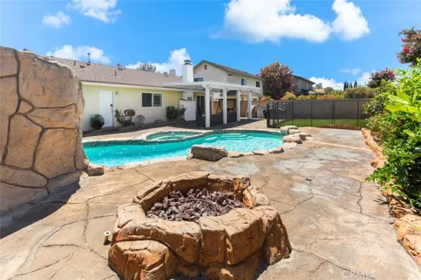
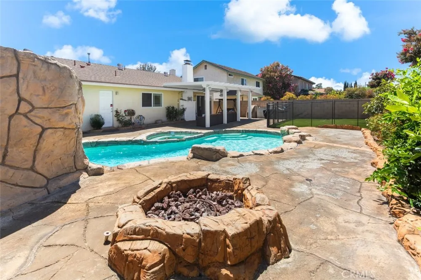
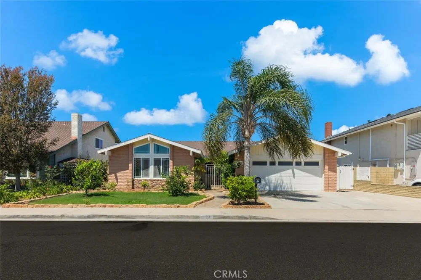
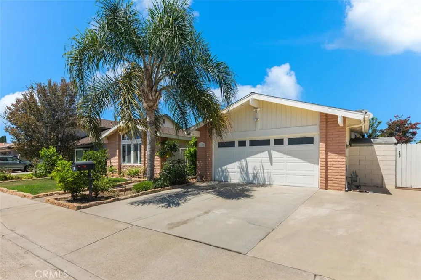
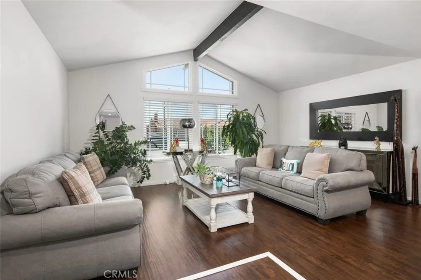
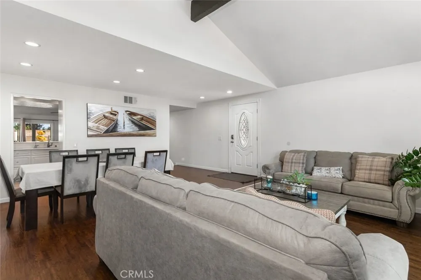
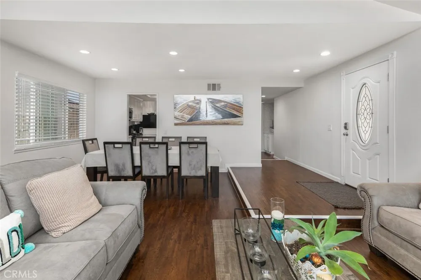
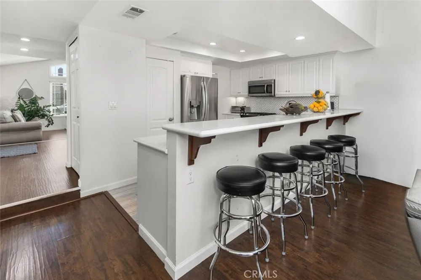
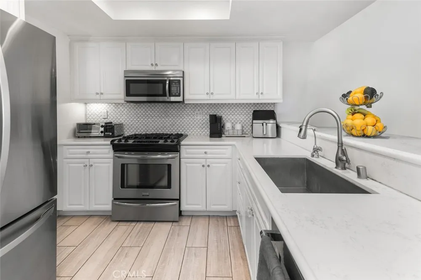
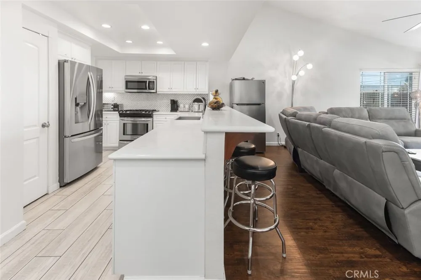
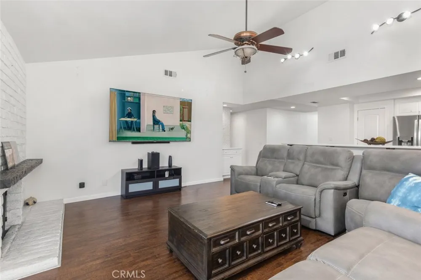
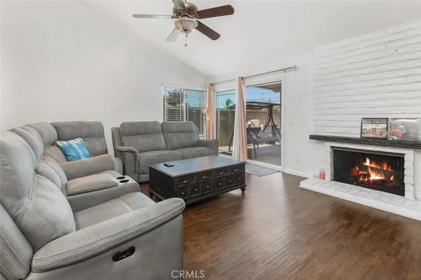
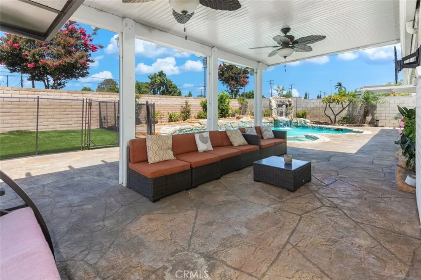
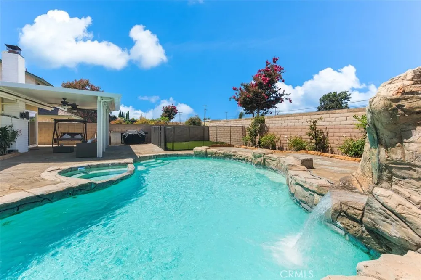
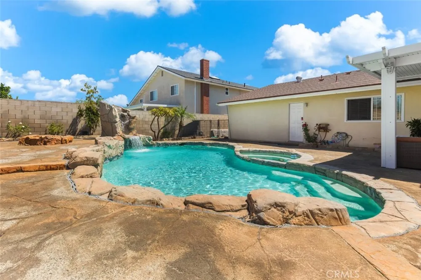
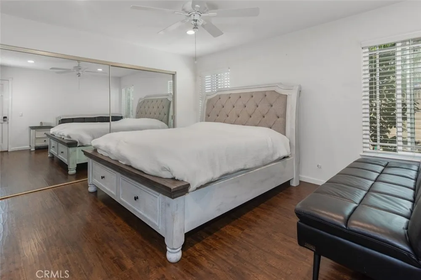
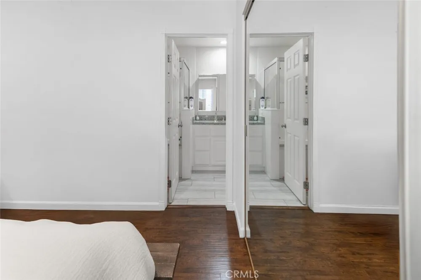
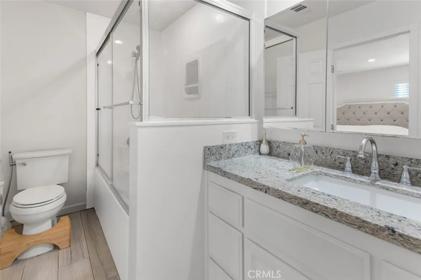
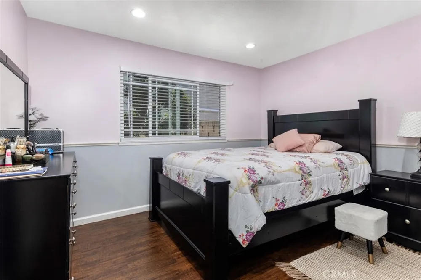
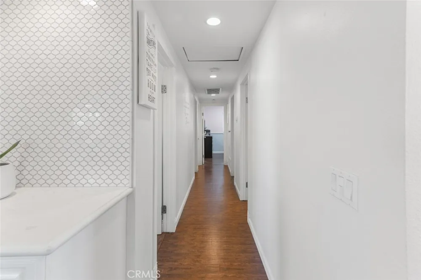
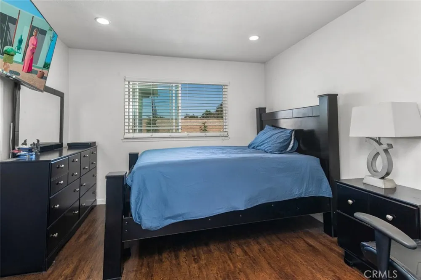
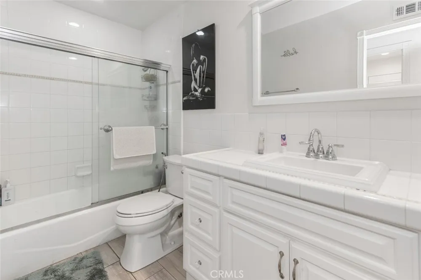
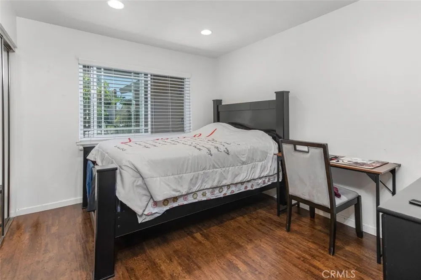
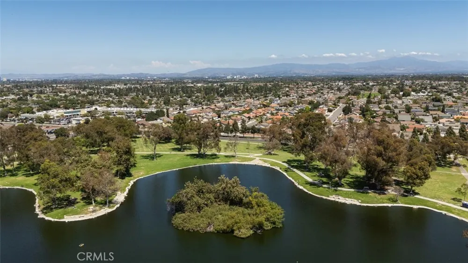
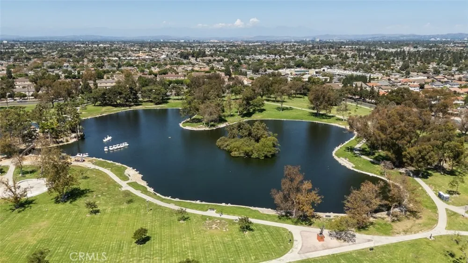
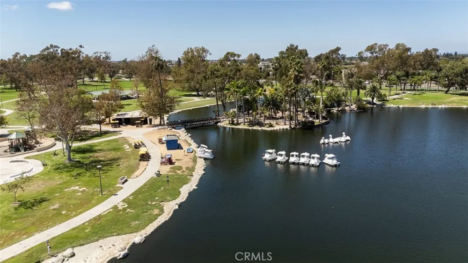
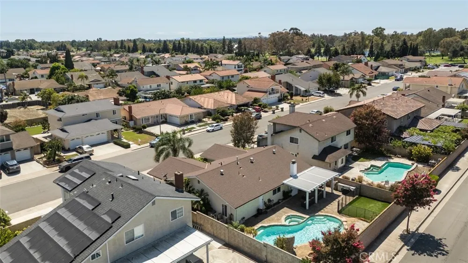
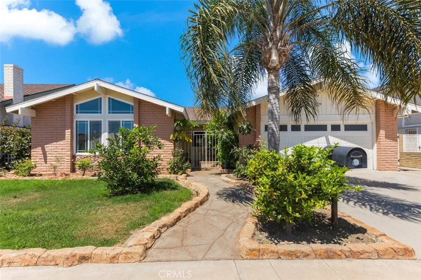
Defined by its single-story layout and exceptional backyard, this Fountain Valley home is designed for comfortable indoor-outdoor living. Inside, vaulted ceilings give the main living areas an open and inviting feel, while the kitchen sits at the center of the home with generous counter space, ample cabinetry, and an easy connection to the living and dining areas. Outside, the backyard sets the property apart, featuring a pool and spa, covered patio, fire pit, and mature landscaping that creates a private setting for both entertaining and everyday enjoyment. Throughout the grounds, mature fruit trees produce 10 different varieties of fruit, including fig, persimmon, and kumquat. Back inside, the primary suite features its own en-suite bath, while three additional bedrooms offer plenty of space for family, guests, or a home office. With a wide variety of shopping, dining, close proximity to Mile Square Park, and everyday conveniences nearby, the home offers a relaxed and well-connected Fountain Valley lifestyle.
Property Details
- Interior
- Breakfast Bar, Ceiling Fans, Separate Formal Dining Room, Eat In Kitchen, High Ceilings, Pantry, Partially Furnished, Quartz Cou
- Cooling
- 1
- Heating
- Central
- Cooling Features
- Central Air
- Bedrooms
- 4
- Bathrooms
- 2.0
- Full Baths
- 2
- View
- Park Greenbelt
- Lot Features
- Level, Rectangular Lot
- Stories
- 1
- Lot Description
- Level, Rectangular Lot
- Pool
- 1
- Pool Description
- In Ground, Private, Waterfall
- Pool Features
- In Ground, Private, Waterfall
- Exterior Features
- Barbecue
- Exterior Materials
- Barbecue
- Acres
- 0.166
- Square Feet
- 1916.0
- Lot Size (sqft)
- 7222.0
- Parking Features
- Concrete, Direct Access, Garage Faces Front, Garage, Oversized, Rv Potential
- Parking
- 1
- Parking Spaces
- 5.0
- Parking Type
- Garage
- Parking Garage Spaces
- 2.0
- Property Type
- Purchase
- Property Subtype Additional
- Single Family Residence
- Year Built
- 1974
- Sewer Information
- Public Sewer
- Utility Source
- Public
- Utility Features
- Cable Connected, Electricity Available, Natural Gas Available, Phone Available, Sewer Available, Water Available
- Appliances
- Convection Oven, Dishwasher, Gas Cooktop, Gas Oven, Gas Range, Microwave, Water Heater
- Subdivision
- Parkside Estates (PKES)
- Community Features
- Biking, Curbs, Dog Park, Golf, Hiking, Park, Storm Drains, Street Lights, Sidewalks
- School District
- Garden Grove Unified
- Elementary School
- Northcutt
- Middle School
- Stephen
- High School
- Los Amigos
- County
- Orange
- Region
- Fountain Valley
- Original List Price
- $1,495,000
- Days on Market (Cumulative)
- 20
- HOA Fees
- 0.0
Location
Legal
The multiple listing data appearing on this website, or contained in reports produced therefrom, is owned and copyrighted by California Regional Multiple Listing Service, Inc. ("CRMLS") and is protected by all applicable copyright laws. Information provided is for viewer's personal, non-commercial use and may not be used for any purpose other than to identify prospective properties the viewer may be interested in purchasing. All listing data, including but not limited to square footage and lot size is believed to be accurate, but the listing Agent, listing Broker and CRMLS and its affiliates do not warrant or guarantee such accuracy. The viewer should independently verify the listed data prior to making any decisions based on such information by personal inspection and/or contacting a real estate professional.
Based on information from California Regional Multiple Listing Service, Inc. as of the most recent time synced and /or other sources. All data, including all measurements and calculations of area, is obtained from various sources and has not been, and will not be, verified by broker or MLS. All information should be independently reviewed and verified for accuracy. Properties may or may not be listed by the office/agent presenting the information
Provided By
Listed by Avedis Mossessian (#OCMOSSAVE)
Listing Office: Pacific Sotheby's Int'l Realty (#OC07359)