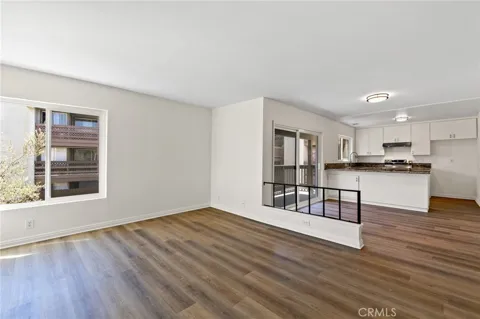
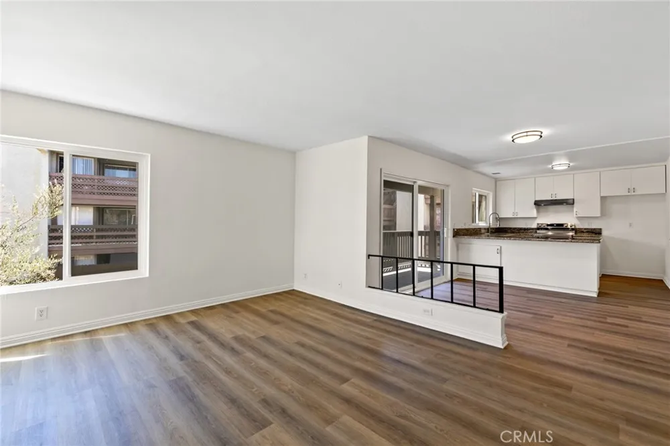
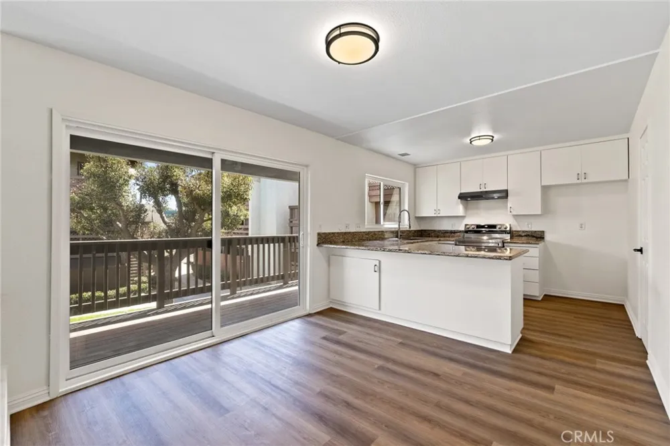
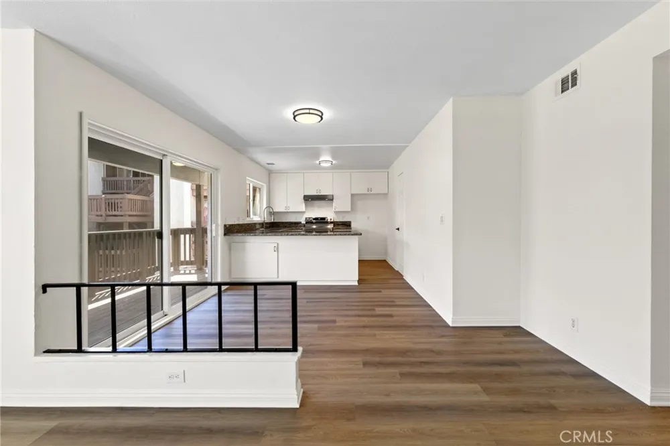
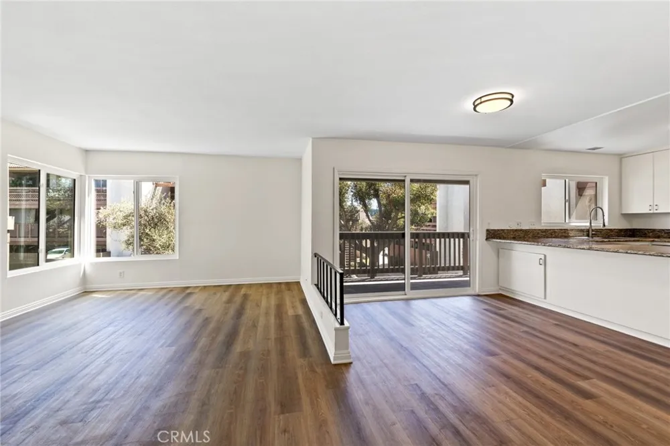
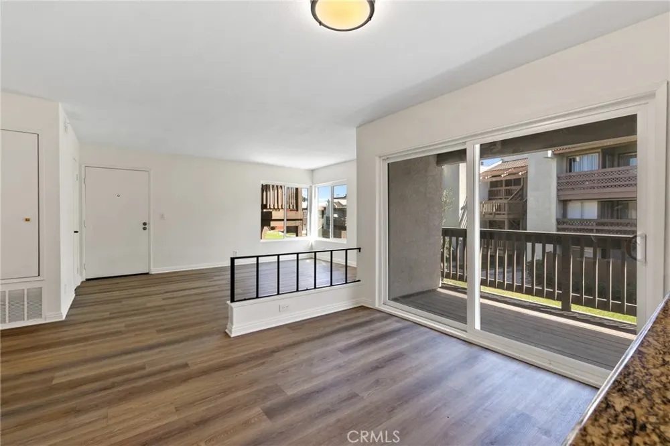
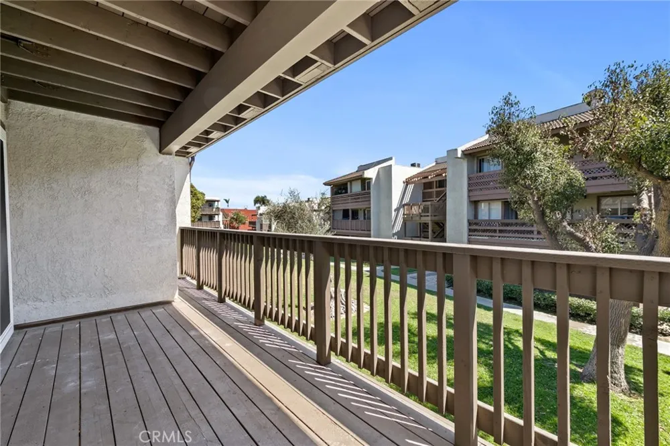
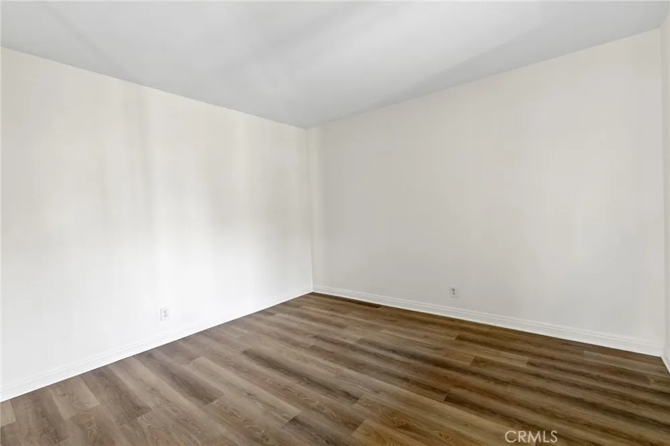
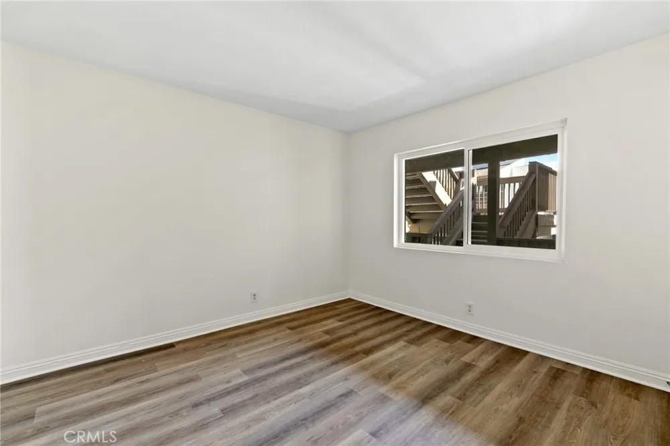
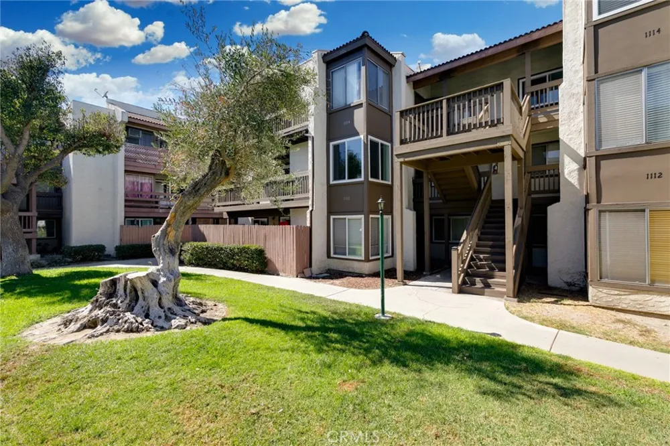
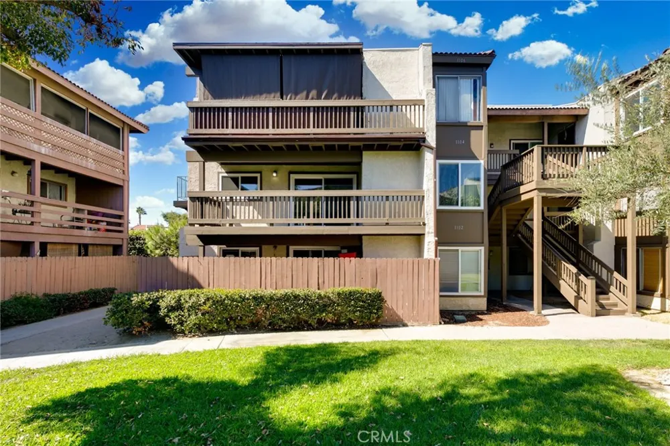
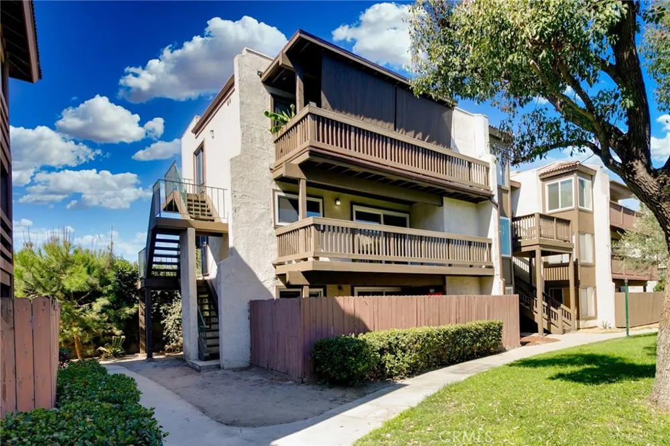
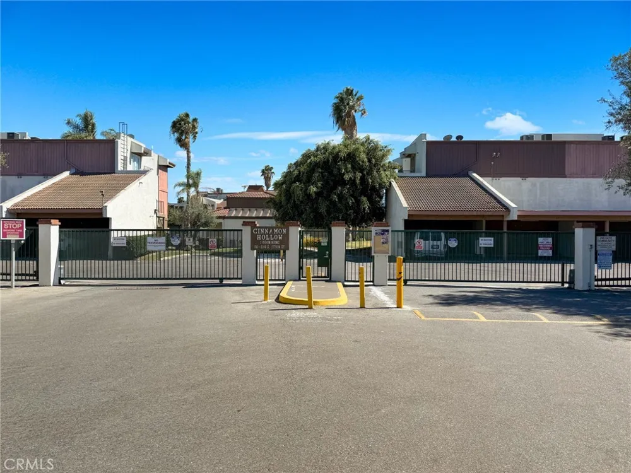
Beautifully renovated and ideally located just minutes from Disneyland and Great Wolf Lodge, this move-in-ready 2-bedroom, 2-bathroom condo offers approximately 980 square feet of bright and comfortable living space in the gated Cinnamon Hollow community. The open floor plan features fresh interior paint, brand-new flooring and appliances, recently replaced oversized windows and sliding glass doors, newer central A/C, and a freshly painted private balcony—an inviting space to enjoy your morning coffee or unwind at the end of the day. The large windows fill the home with abundant natural light, creating a bright and welcoming atmosphere.
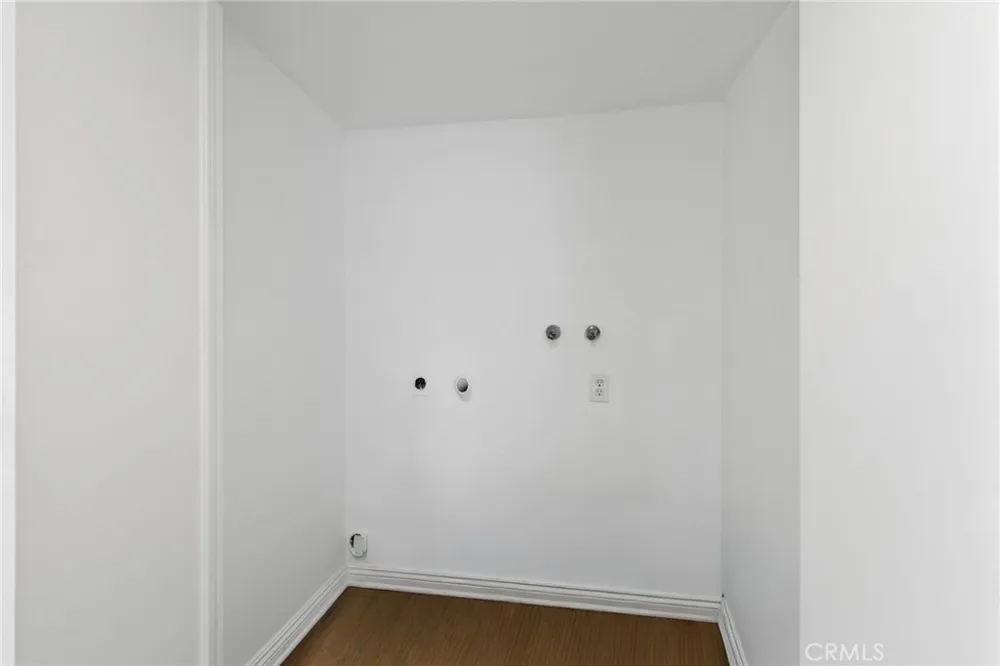
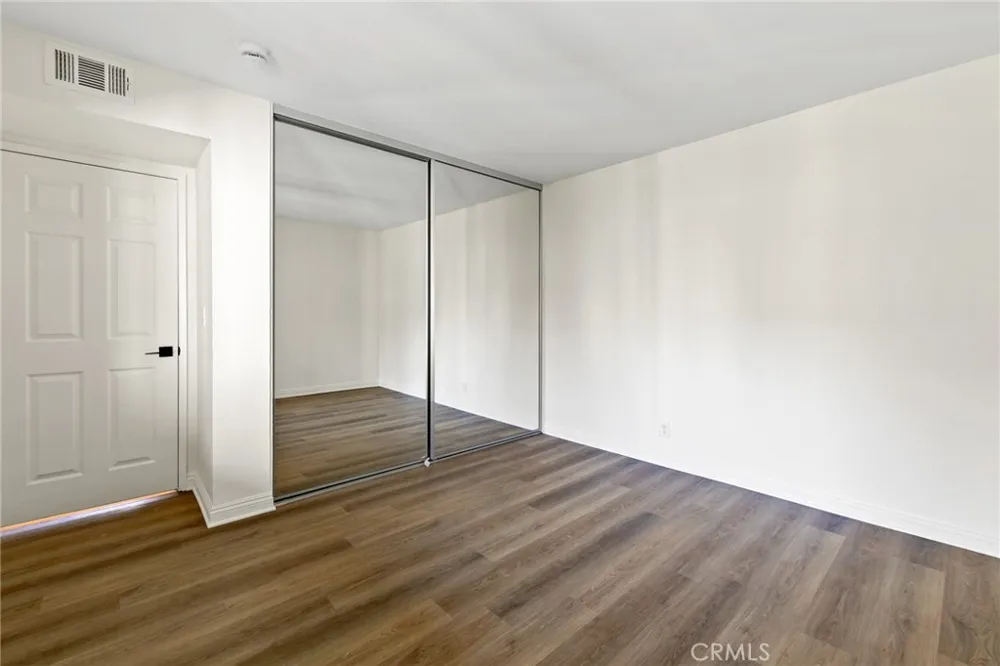
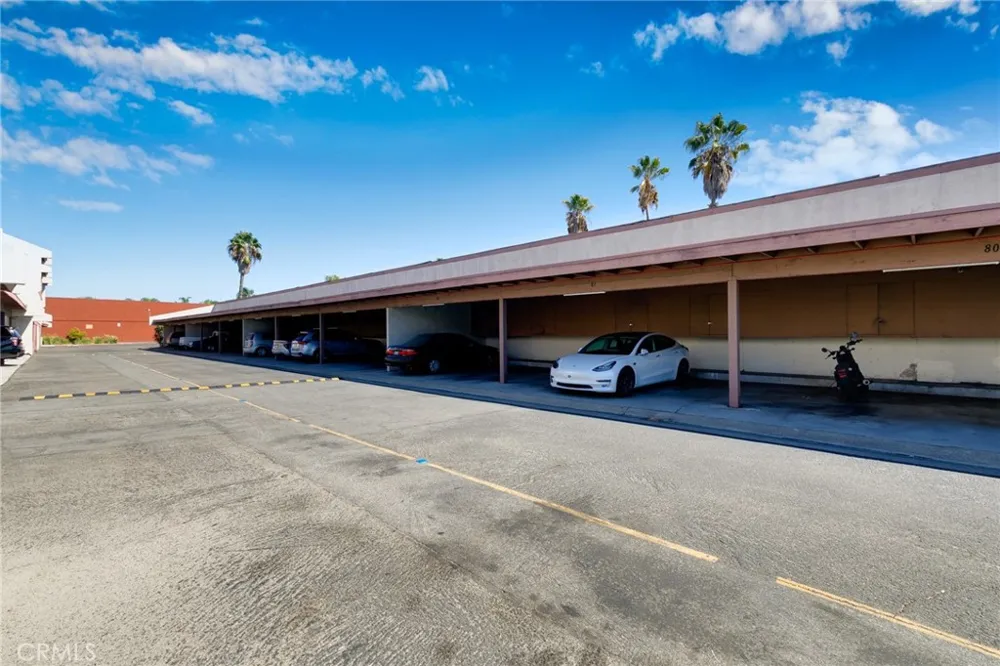
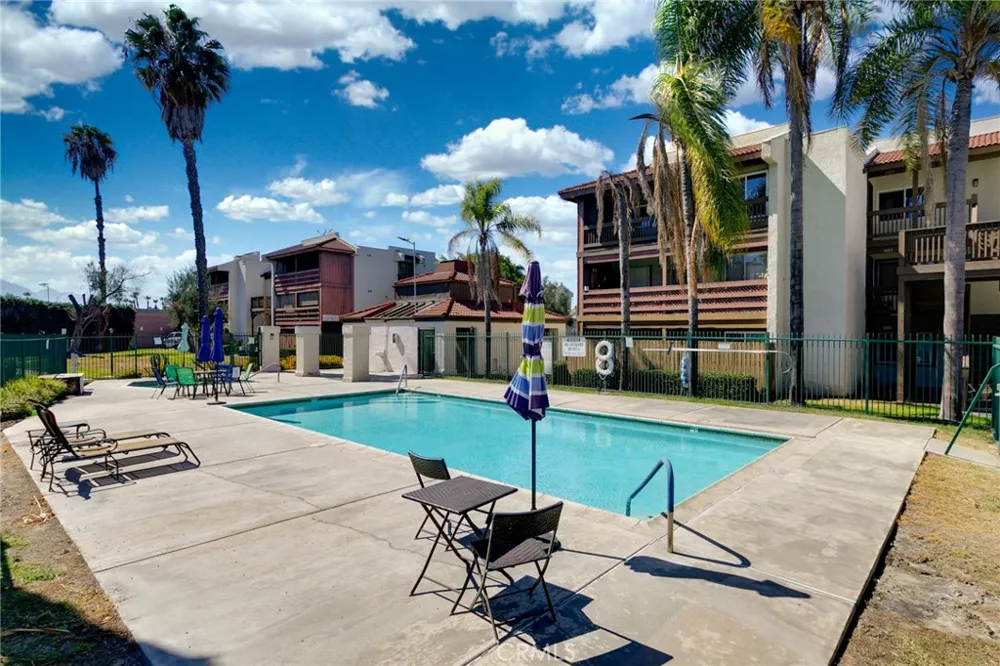
The spacious primary suite includes two mirrored closets and a private bathroom. Additional highlights include indoor laundry hookups and two assigned carport parking spaces. The HOA covers water, trash, common-area maintenance, and master insurance, along with access to the community pool and spa.
Conveniently located near the Anaheim Packing District, Downtown Anaheim, shopping, dining, entertainment, and major freeways. The property may also offer potential for short-term rental use, subject to City permits, HOA restrictions, and all applicable requirements.
Property Details
- Interior
- Breakfast Bar, Balcony, Ceiling Fans, Separate Formal Dining Room, Eat In Kitchen, Granite Counters, Living Room Deck Attached,
- Cooling
- 1
- Heating
- Central
- Cooling Features
- Central Air, Electric, Gas
- Bedrooms
- 2
- Bathrooms
- 2.0
- Full Baths
- 2
- View
- City Lights,Courtyard,Neighborhood
- Lot Features
- Six To Ten Units Acre, Paved, Walkstreet
- Stories
- 1
- Lot Description
- Six To Ten Units Acre, Paved, Walkstreet
- Pool Description
- Fenced, Gas Heat, Heated, In Ground, Permits, Association
- Pool Features
- Fenced, Gas Heat, Heated, In Ground, Permits, Association
- Acres
- 4.343
- Square Feet
- 988.0
- Lot Size (sqft)
- 189193.0
- Parking Features
- Assigned, Concrete, Covered, Carport, Detached Carport, On Site, Paved, Private, One Space, Side By Side
- Parking
- 1
- Parking Spaces
- 4.0
- Parking Type
- Carport
- Parking Garage Spaces
- 2.0
- Parking Carport Spaces
- 2.0
- Property Type
- Purchase
- Property Subtype Additional
- Condominium
- Year Built
- 1965
- Sewer Information
- Public Sewer
- Utility Source
- Public
- Utility Features
- Cable Available, Electricity Available, Electricity Connected, Natural Gas Available, Natural Gas Connected, Phone Available, Ph
- Appliances
- Dishwasher, Electric Cooktop, Electric Oven, Electric Range, High Efficiency Water Heater, Microwave
- Subdivision
- Cinnamon Hallow
- Community Features
- Suburban, Sidewalks, Gated
- School District
- Anaheim Union High
- County
- Orange
- Region
- Anaheim
- Original List Price
- $499,000
- Days on Market (Cumulative)
- 4
- HOA
- 1
- HOA Fees
- 540.0
Location
Legal
The multiple listing data appearing on this website, or contained in reports produced therefrom, is owned and copyrighted by California Regional Multiple Listing Service, Inc. ("CRMLS") and is protected by all applicable copyright laws. Information provided is for viewer's personal, non-commercial use and may not be used for any purpose other than to identify prospective properties the viewer may be interested in purchasing. All listing data, including but not limited to square footage and lot size is believed to be accurate, but the listing Agent, listing Broker and CRMLS and its affiliates do not warrant or guarantee such accuracy. The viewer should independently verify the listed data prior to making any decisions based on such information by personal inspection and/or contacting a real estate professional.
Based on information from California Regional Multiple Listing Service, Inc. as of the most recent time synced and /or other sources. All data, including all measurements and calculations of area, is obtained from various sources and has not been, and will not be, verified by broker or MLS. All information should be independently reviewed and verified for accuracy. Properties may or may not be listed by the office/agent presenting the information
Provided By
Listed by YAN LONG (#WS84116)
Listing Office: RE/MAX 2000 REALTY (#20660)