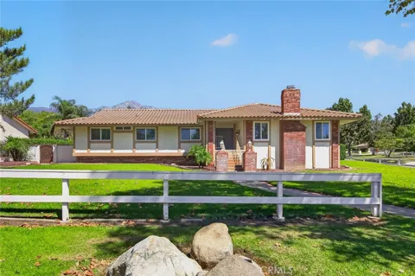
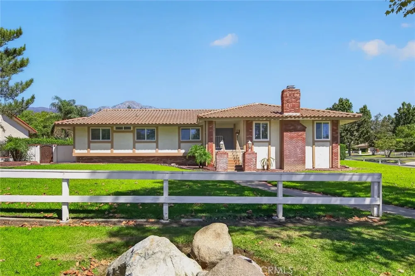
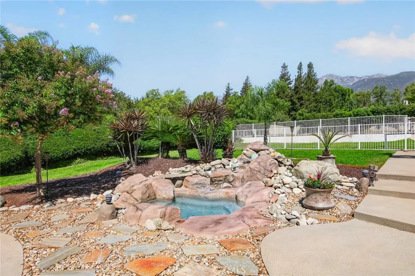
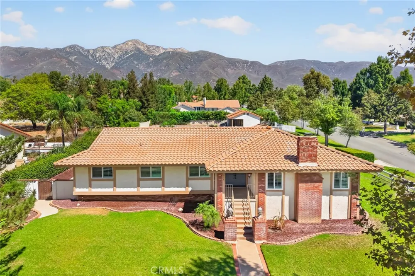
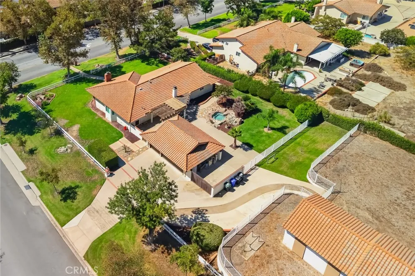
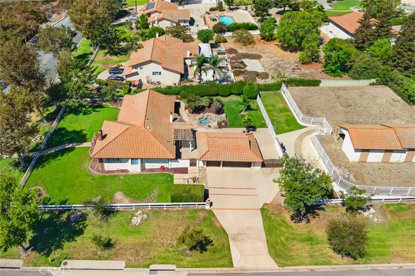
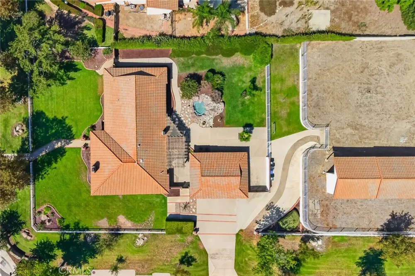
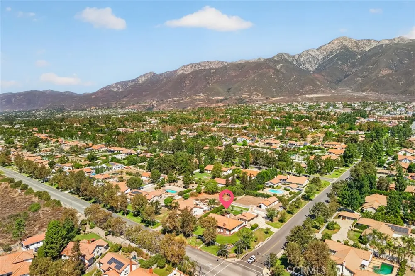
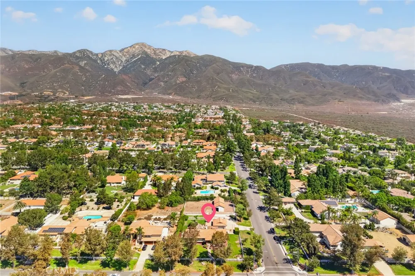
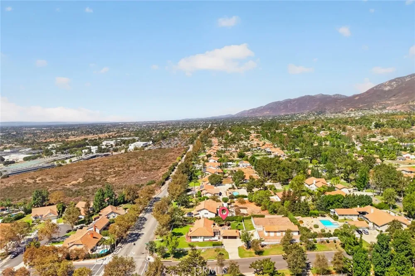
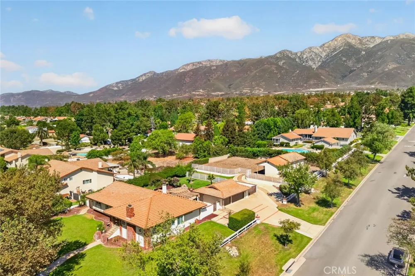
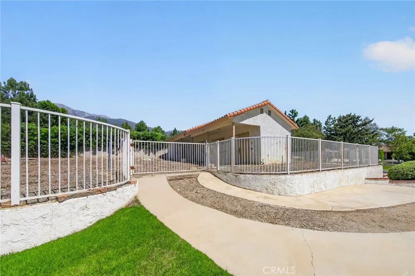
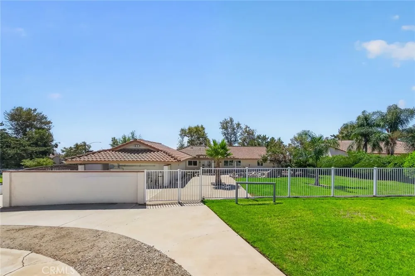
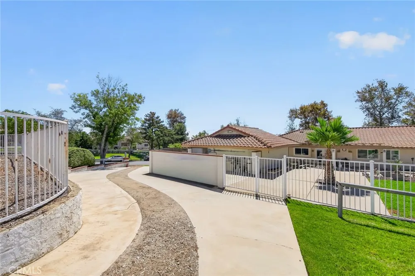
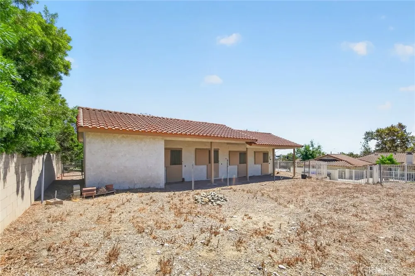
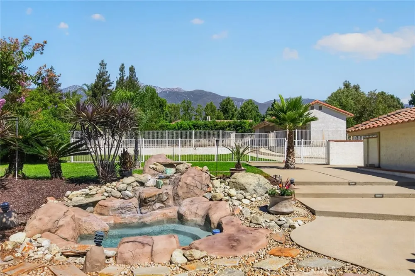
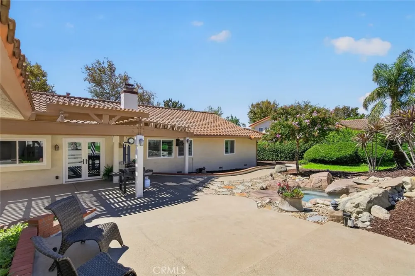
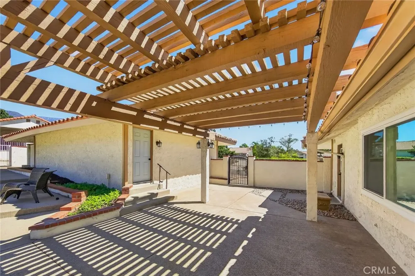
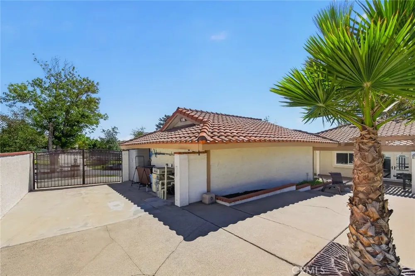
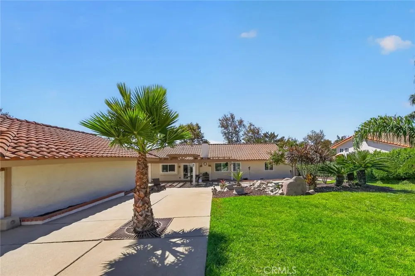
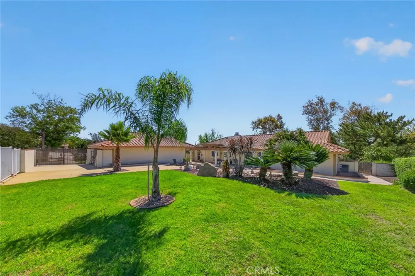
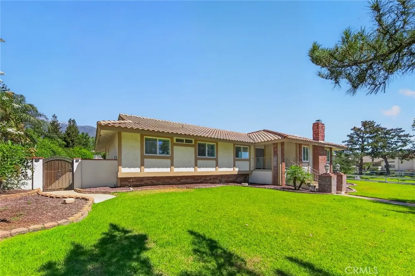
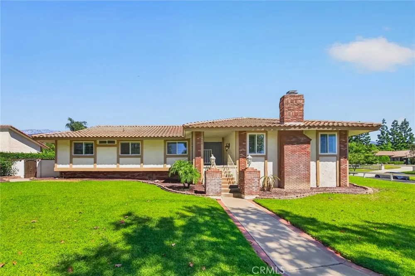
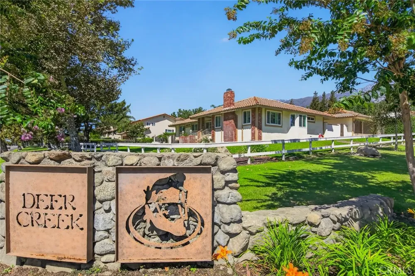
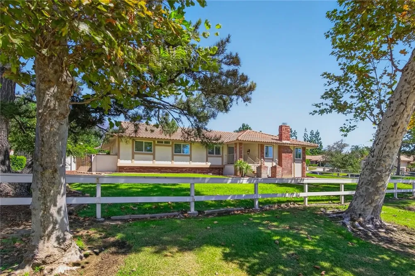
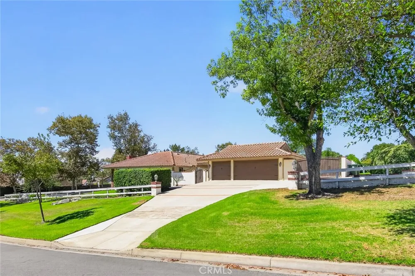
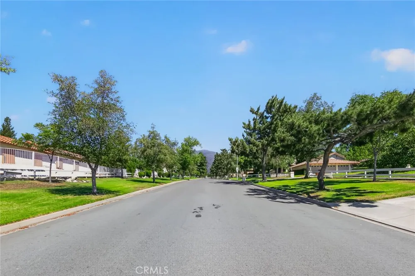
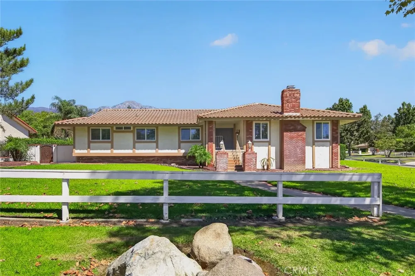
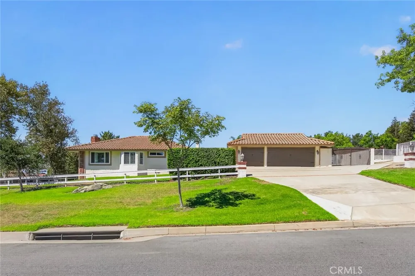
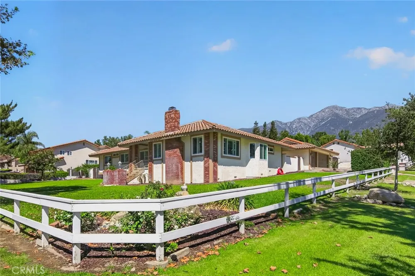
Welcome to 11028 Wilson Ave, located in the highly desirable Deer Creek community of Rancho Cucamonga. This is one of those properties that gives you something increasingly difficult to find a beautifully renovated home, an expansive 36,000 sq. ft. lot, incredible mountain and city views, and the space and flexibility to make the property your own. The home has been thoughtfully updated throughout with a clean, stylish design while still feeling comfortable and inviting. The open-concept layout creates a natural flow through the main living areas, centered around a spacious kitchen with a large island, built-in beverage refrigerator, and impressive 48” Thor range. Two cozy fireplaces add warmth and character and give you multiple places to slow down and enjoy the home. Featuring 4 bedrooms, a 3-car garage, new AC, dual-pane windows, a spa, additional storage, and extensive RV parking, the property offers just as much function as it does style. What really separates this home is the lot. Sitting on approximately 36,000 sq. ft., there is an incredible amount of usable space and opportunity. The property currently includes four horse stables, while the size and layout of the lot open the door to possibilities such as an RV garage or ADU, subject to city approval. Whether you envision additional living space, room for your toys, entertaining areas, or simply want the privacy and breathing room of a large property, you have options here.
Located within the prestigious Alta Loma School District and surrounded by the character and beauty that make Deer Creek such a sought-after neighborhood, the location offers the best of both worlds. Shopping, restaurants and freeway access are all conveniently nearby, yet the property sits far enough away to enjoy the peace, quiet and mountain setting that make this part of Rancho Cucamonga so special.
Low property taxes, incredible views, a beautifully renovated home and nearly an acre of land—all in one of Rancho Cucamonga’s most impressive neighborhoods. 11028 Wilson Ave isn’t just about what has already been done. It’s about everything this property still gives you the opportunity to do.
Open Houses
- Sun, Sep 13 · 7:00 PM – 11:00 PM
Property Details
- Interior
- Built In Features, Block Walls, Attic, Bedroom On Main Level, Dressing Area, Main Level Primary, Walk In Pantry, Walk In Closets
- Cooling
- 1
- Heating
- Central
- Cooling Features
- Central Air
- Bedrooms
- 4
- Bathrooms
- 3.0
- Full Baths
- 3
- View
- City Lights,Mountains
- Lot Features
- Zero To One Unit Acre, Horse Property, Lawn, Landscaped, Sprinkler System
- Stories
- 1
- Lot Description
- Zero To One Unit Acre, Horse Property, Lawn, Landscaped, Sprinkler System
- Acres
- 0.829
- Square Feet
- 2529.0
- Lot Size (sqft)
- 36120.0
- Parking
- 1
- Parking Spaces
- 3
- Parking Type
- Garage
- Parking Garage Spaces
- 3.0
- Property Type
- Purchase
- Property Subtype Additional
- Single Family Residence
- Year Built
- 1979
- Sewer Information
- Engineered Septic, Septic Type Unknown
- Utility Source
- Private
- Community Features
- Biking, Dog Park, Gutters, Hiking, Stables, Park, Storm Drains, Street Lights, Sidewalks
- School District
- Alta Loma
- County
- San Bernardino
- Region
- Rancho Cucamonga
- Original List Price
- $1,499,999
- HOA
- 1
- HOA Fees
- 240.0
Location
Legal
The multiple listing data appearing on this website, or contained in reports produced therefrom, is owned and copyrighted by California Regional Multiple Listing Service, Inc. ("CRMLS") and is protected by all applicable copyright laws. Information provided is for viewer's personal, non-commercial use and may not be used for any purpose other than to identify prospective properties the viewer may be interested in purchasing. All listing data, including but not limited to square footage and lot size is believed to be accurate, but the listing Agent, listing Broker and CRMLS and its affiliates do not warrant or guarantee such accuracy. The viewer should independently verify the listed data prior to making any decisions based on such information by personal inspection and/or contacting a real estate professional.
Based on information from California Regional Multiple Listing Service, Inc. as of the most recent time synced and /or other sources. All data, including all measurements and calculations of area, is obtained from various sources and has not been, and will not be, verified by broker or MLS. All information should be independently reviewed and verified for accuracy. Properties may or may not be listed by the office/agent presenting the information
Provided By
Listed by Christopher Arrieta (#PWARRCHR)
Listing Office: Seven Gables Real Estate (#PB22141)