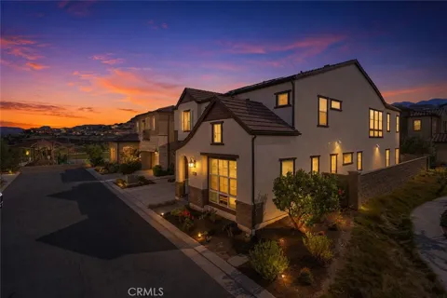
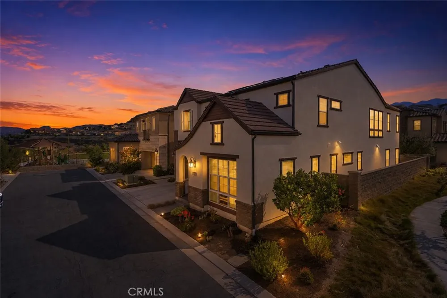
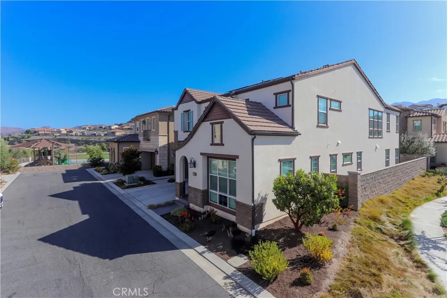
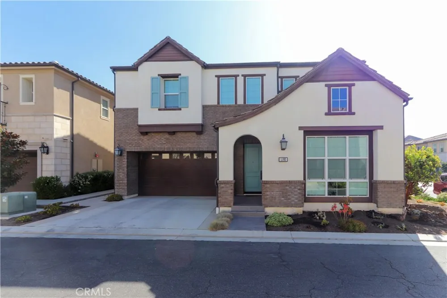
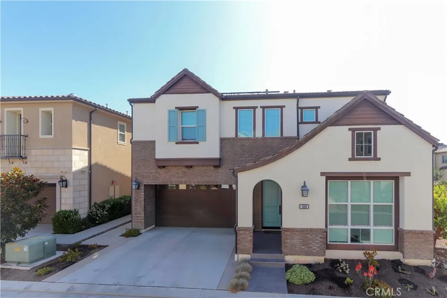
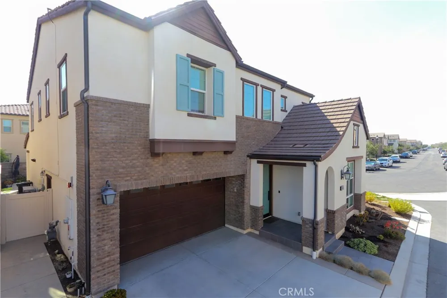
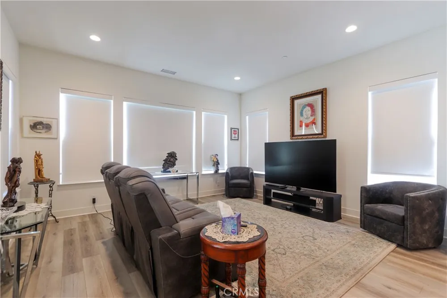
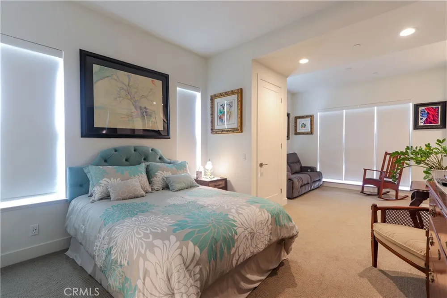
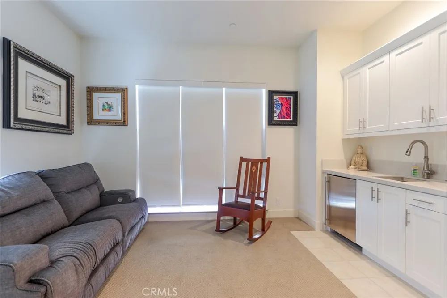
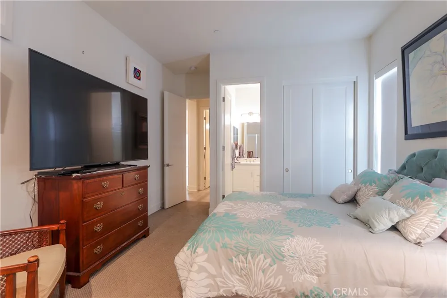
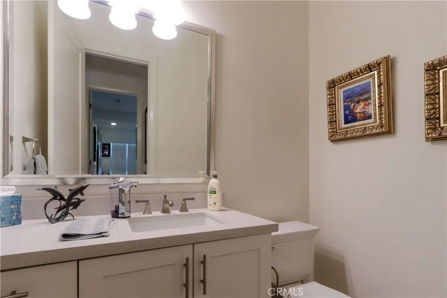
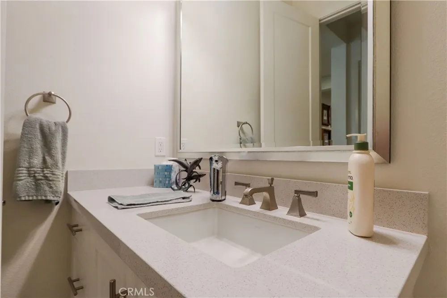
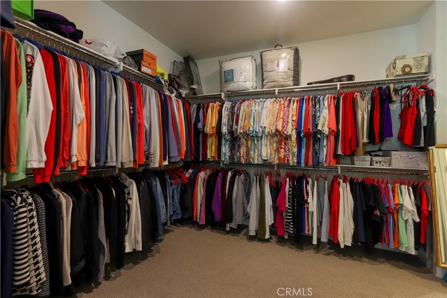
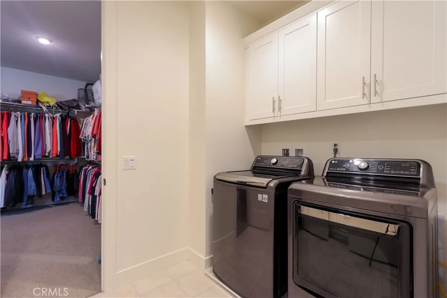
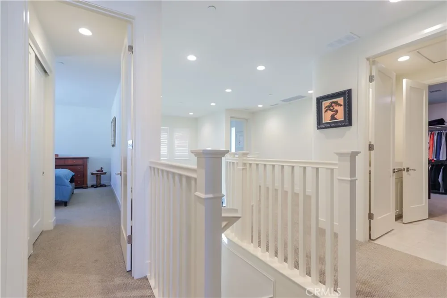
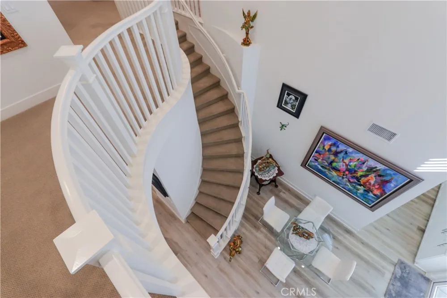
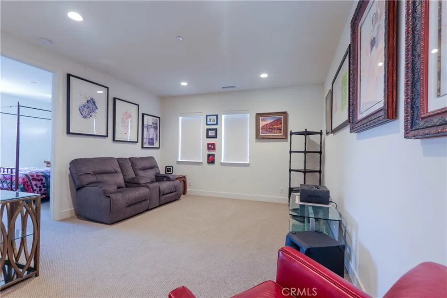
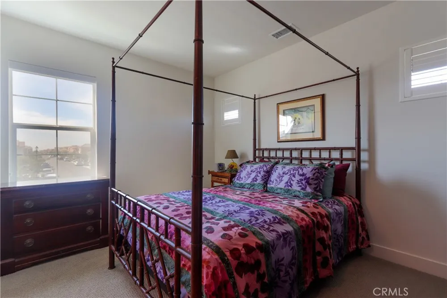
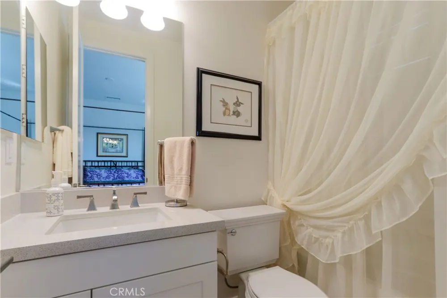
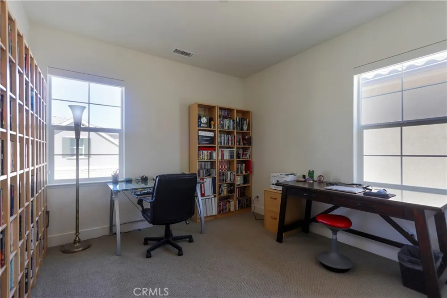
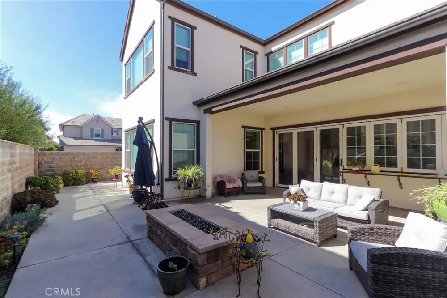
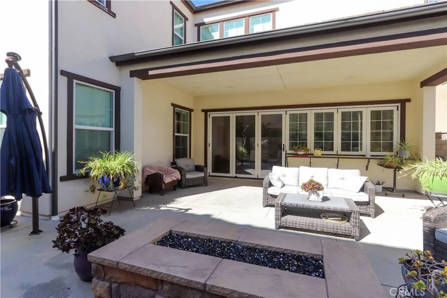
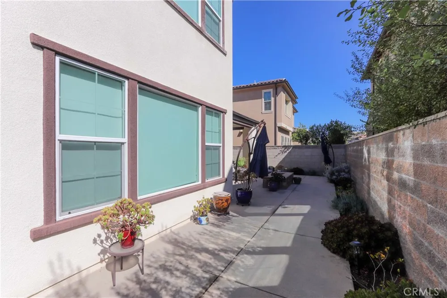
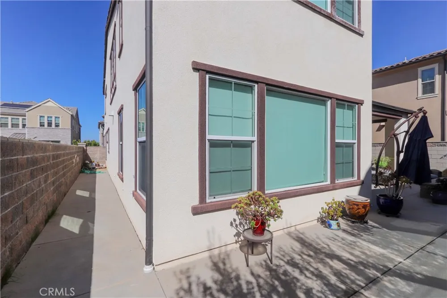
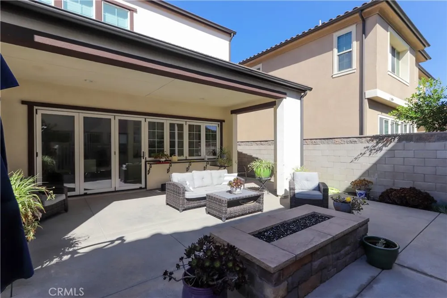
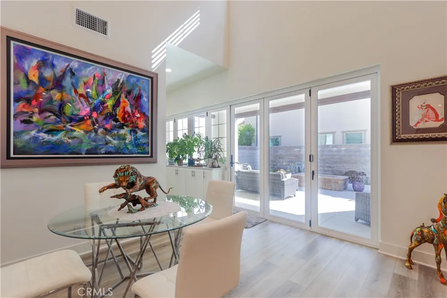
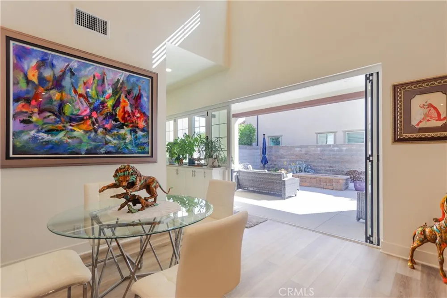
Welcome to the Windstone Estate Collection at IronRidge. Luxury, flexibility, and modern living converge in this exceptional 5-bedroom, 5.5-bath residence offering approximately 3,669 square feet. Thoughtfully designed for today's multi-generational lifestyles, this highly sought-after floor plan features a private first-floor Multi-Gen suite with its own kitchenette, stackable washer and dryer, spacious living area, bedroom, and full bath—providing an ideal space for extended family, long-term guests, or a live-in caregiver.
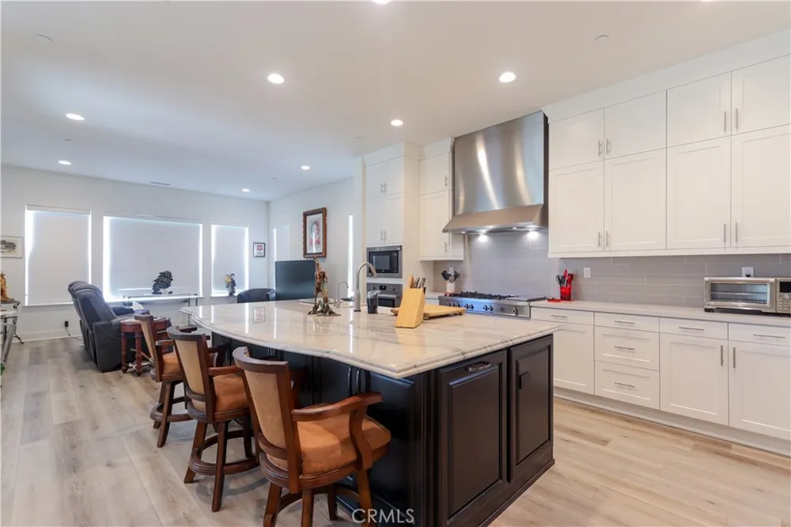
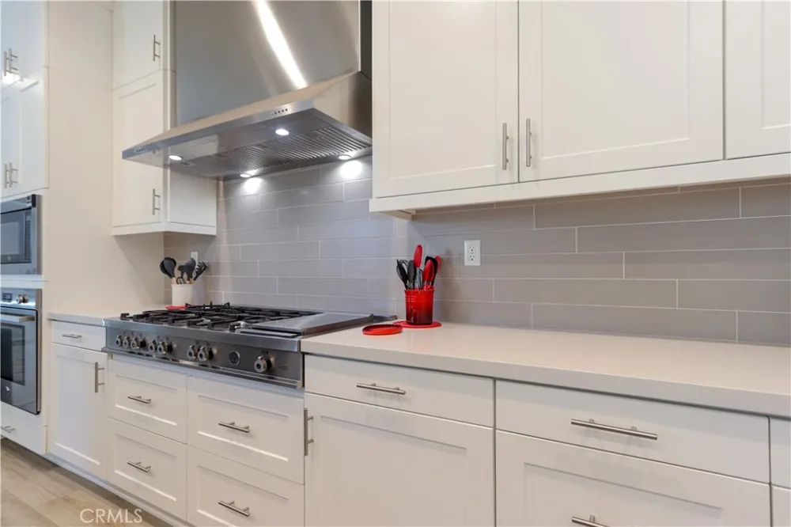
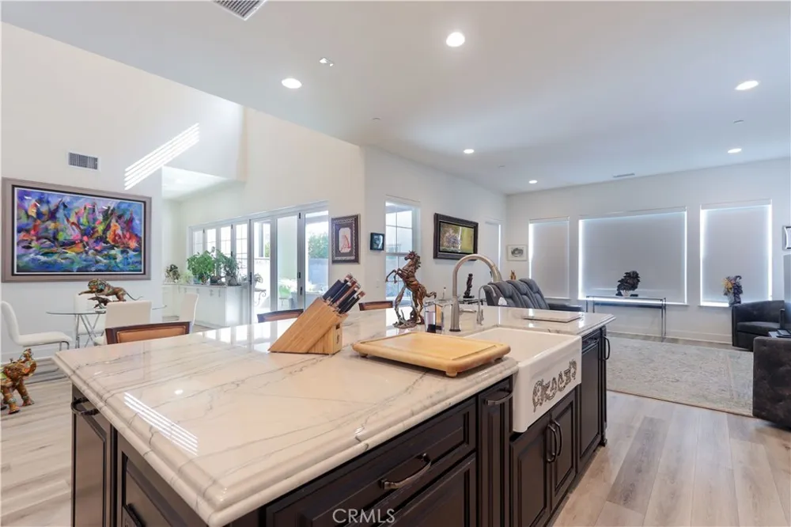
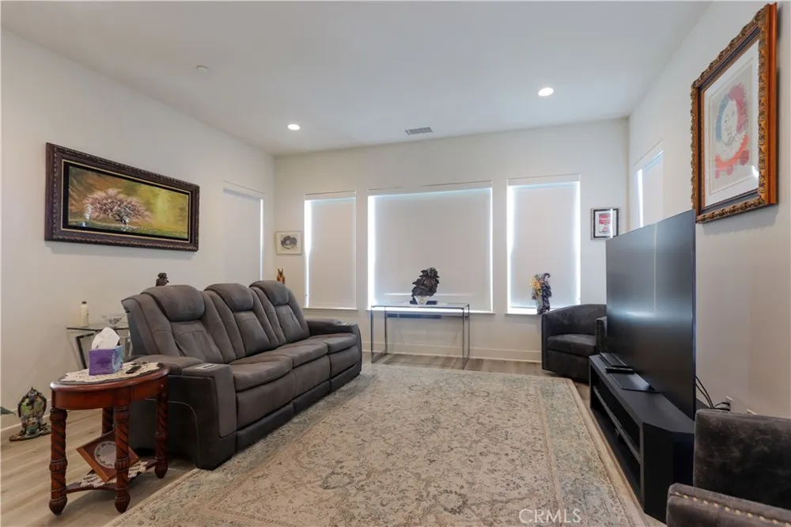
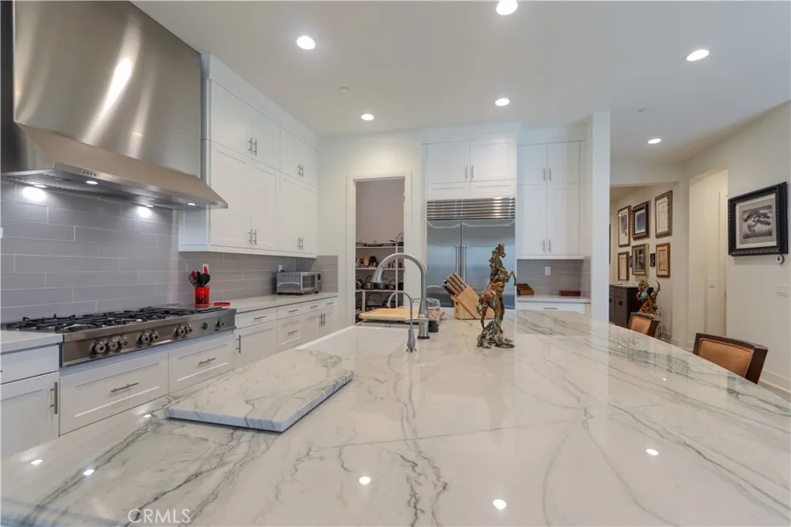
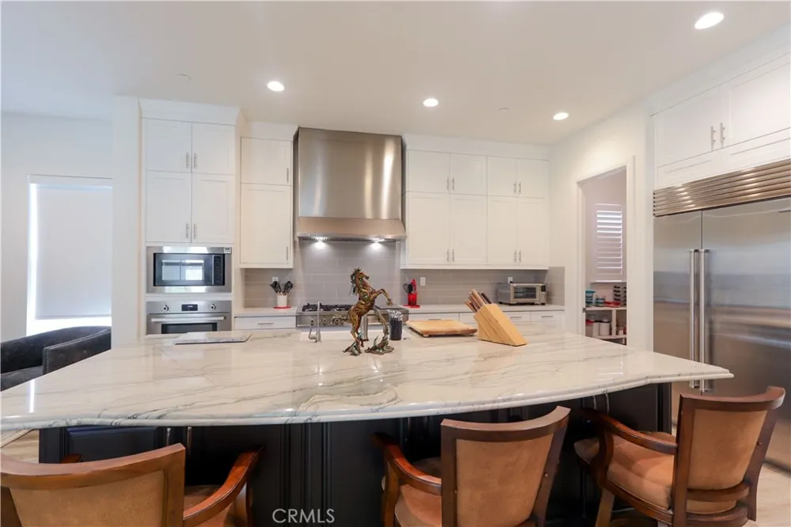
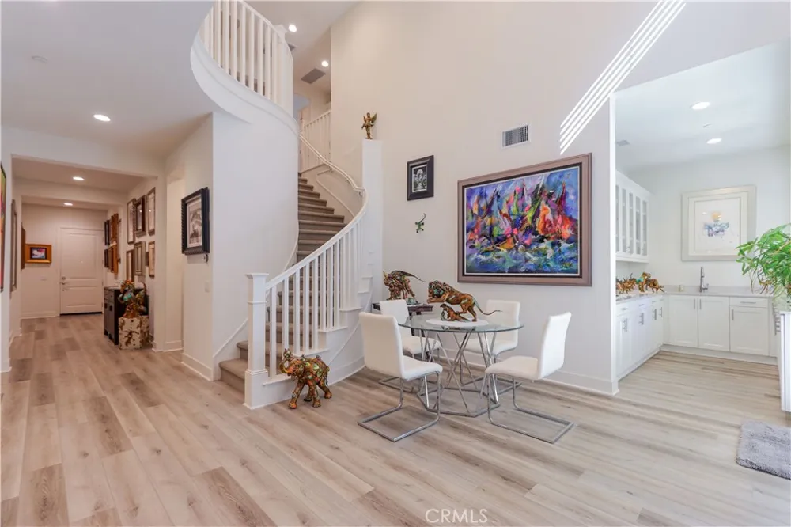
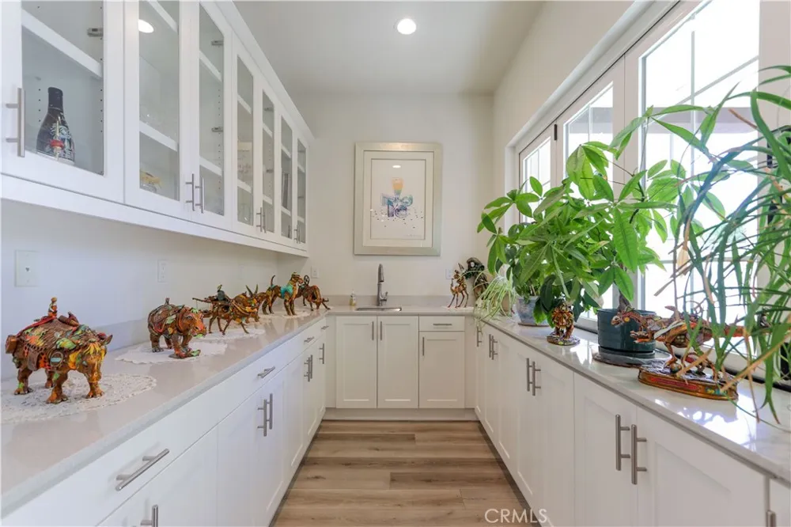
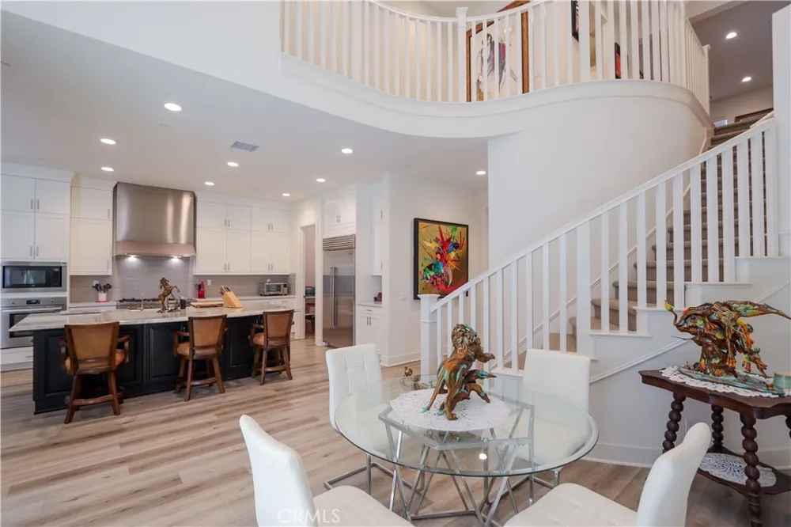
The main residence showcases an open-concept design filled with natural light, soaring ceilings, and sophisticated finishes throughout. At the heart of the home is a spectacular chef's kitchen appointed with premium Bertazzoni stainless steel appliances, including a 48-inch professional gas range, built-in microwave, convection oven, dishwasher, and sub-zero refrigerator. Beautiful shaker cabinetry, European quartz countertops with a full-height backsplash, under-cabinet lighting, a generous custom center island with granite counter, designer stainless steel sink, and abundant storage create a space that's equally suited for everyday living and grand-scale entertaining.
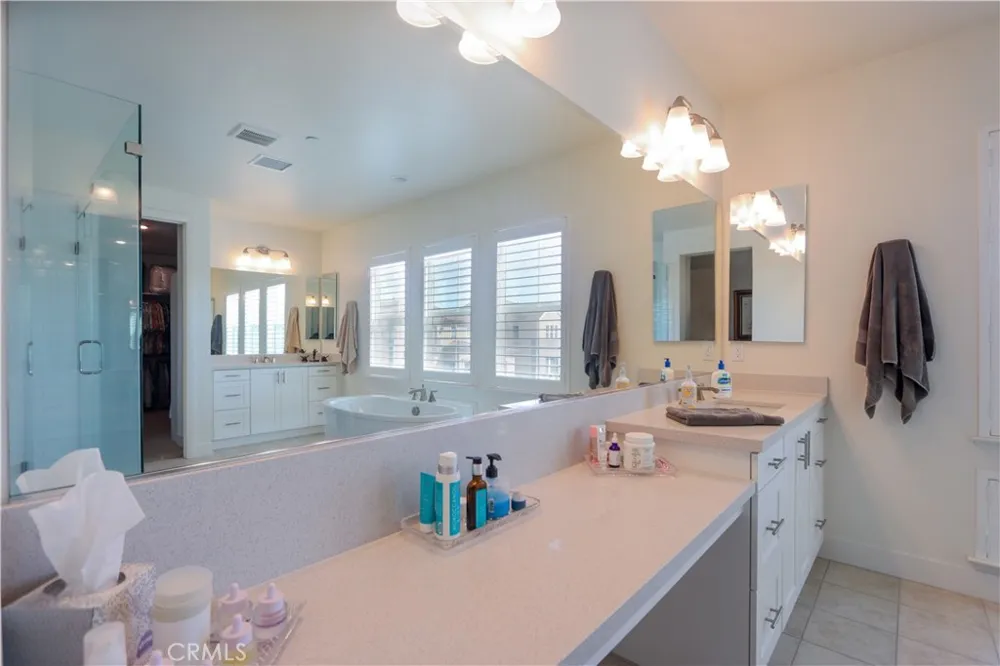
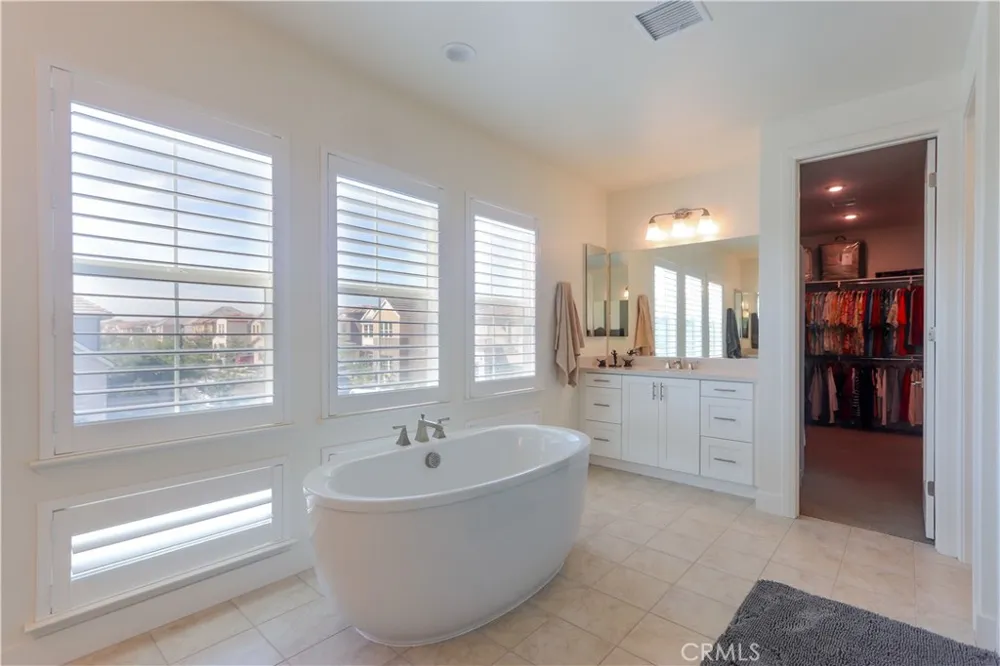
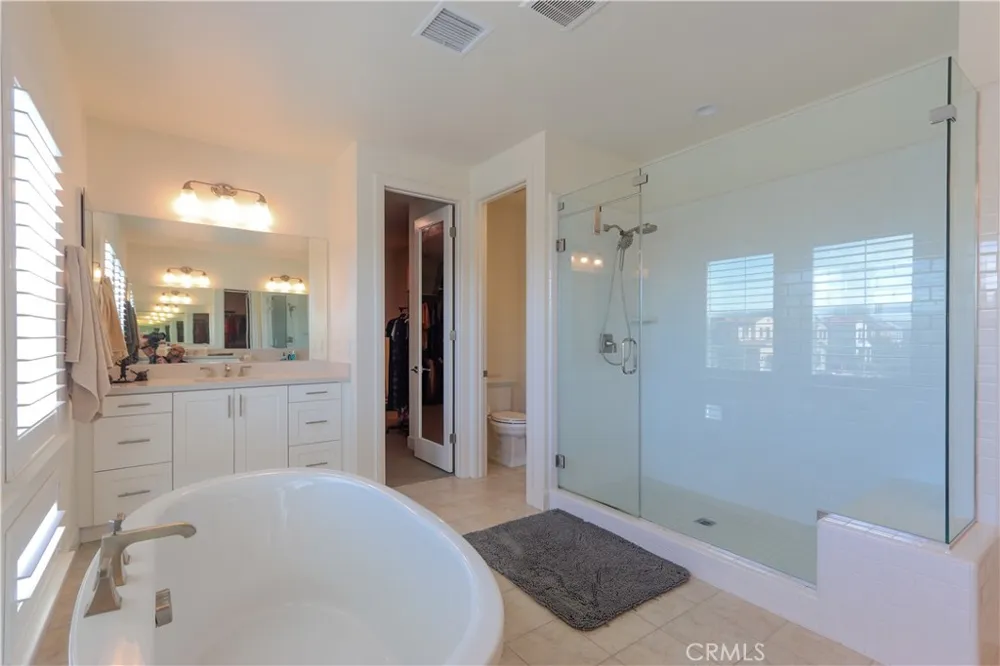
The luxurious primary suite serves as a private retreat, featuring a spa-inspired bathroom with dual Kohler Memoirs vanities, European quartz countertops, a freestanding Kohler soaking tub, frameless glass walk-in shower with designer tile surrounds, brushed nickel fixtures, and elegant Shaker cabinetry.
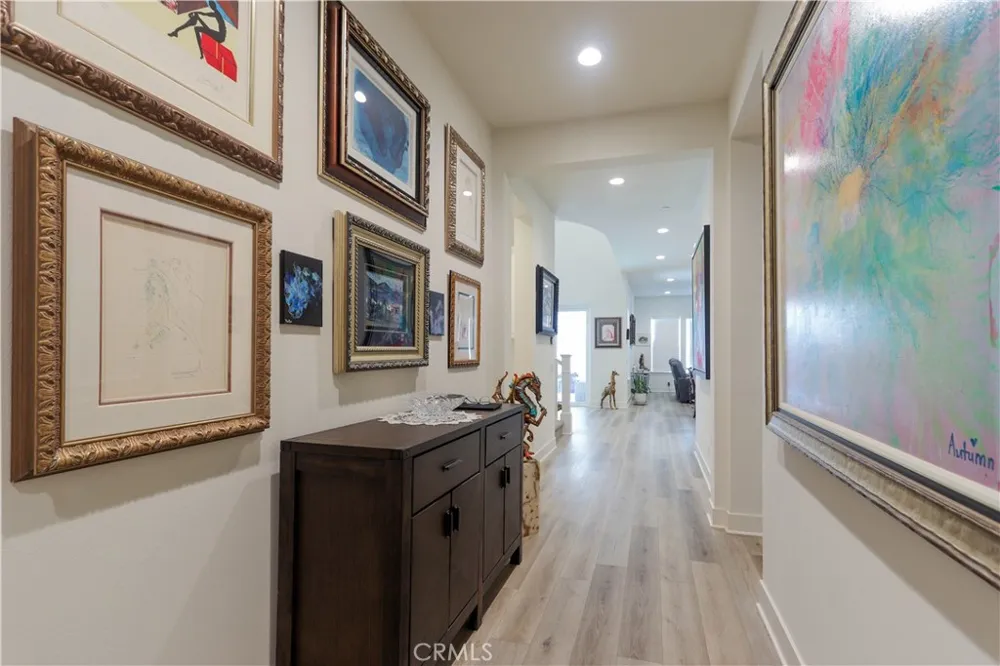
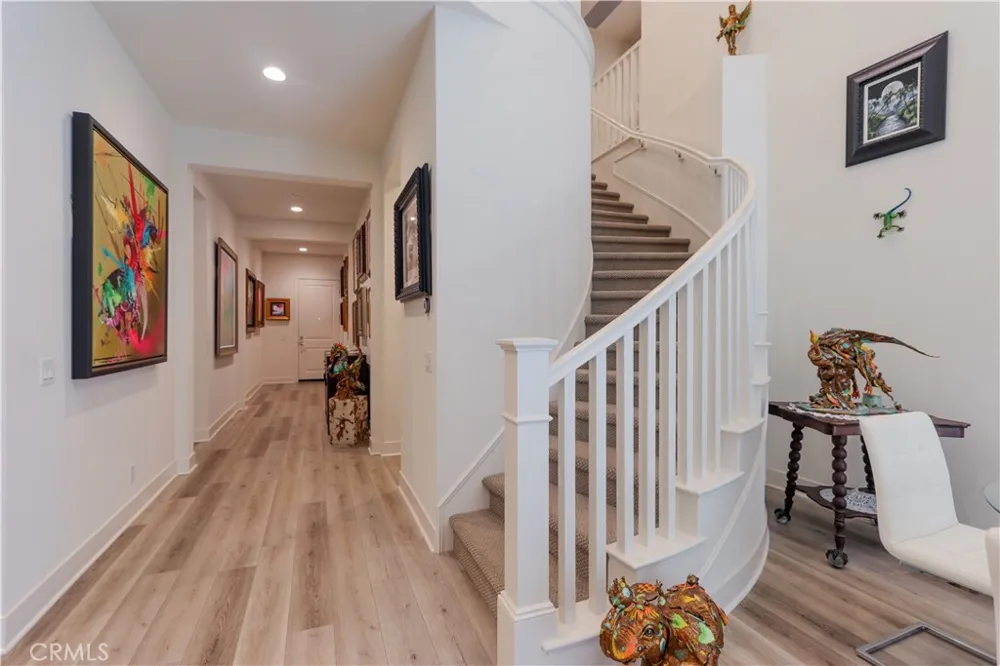
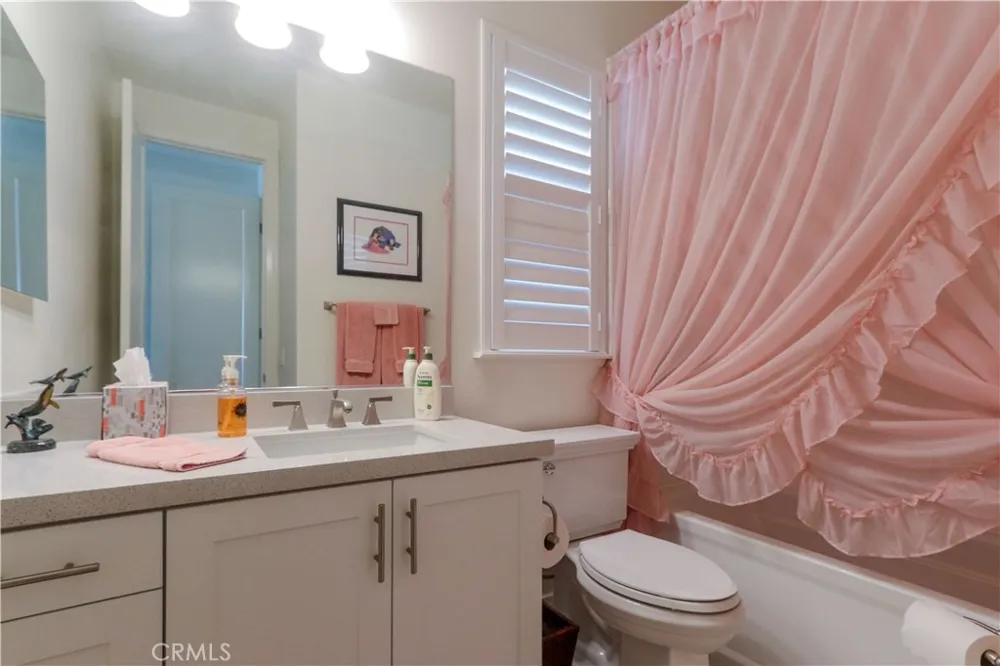
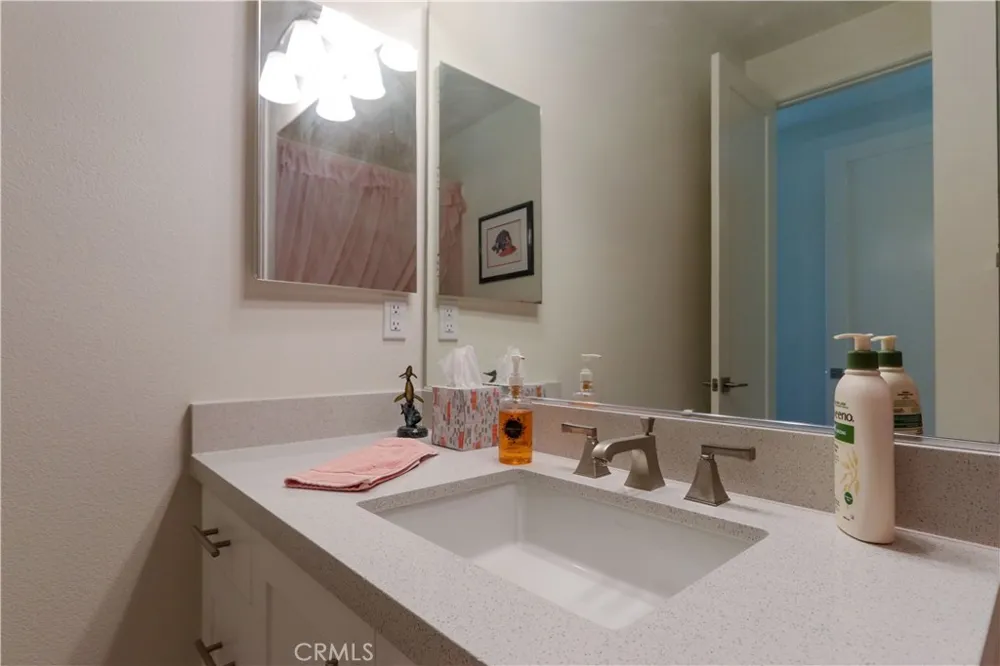
Throughout the home, refined craftsmanship is evident in the contemporary 5½-inch baseboards, designer interior doors, satin nickel hardware, premium paint finishes, and beautifully appointed bathrooms and laundry room. Smart-home conveniences include CAT6 wiring, USB charging outlets, MyQ smart garage technology, Honeywell programmable thermostats, and prewiring for ceiling fans. Exceptional energy efficiency is provided by dual-pane windows, a tankless water heater with hot-water recirculation, Carrier slim-line air conditioning, QuietCool whole-house fan, LED lighting, enhanced insulation, and an Energy Star-certified dishwasher.
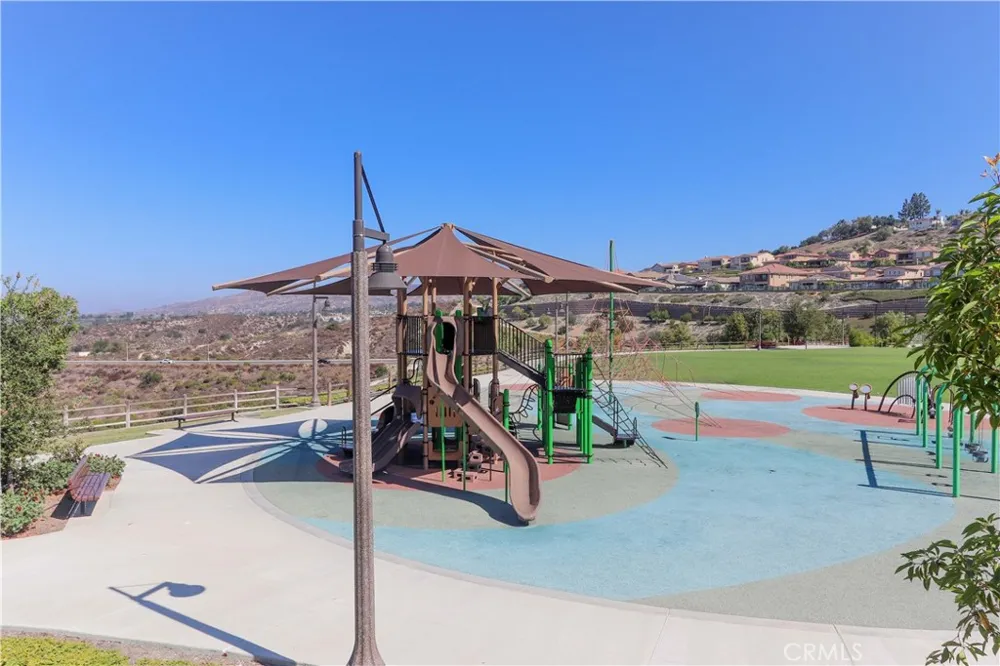
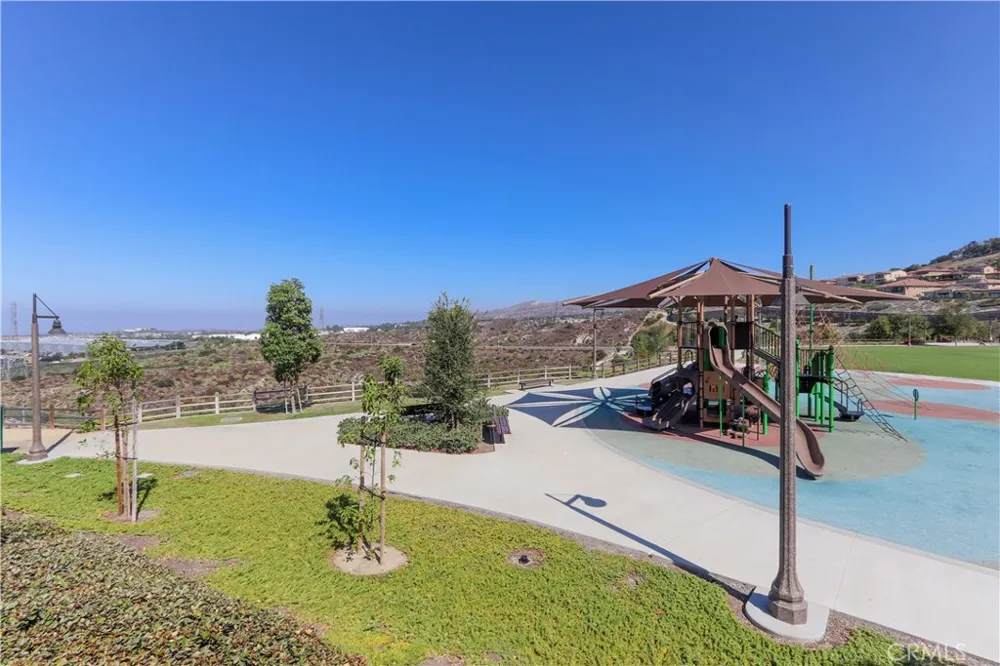
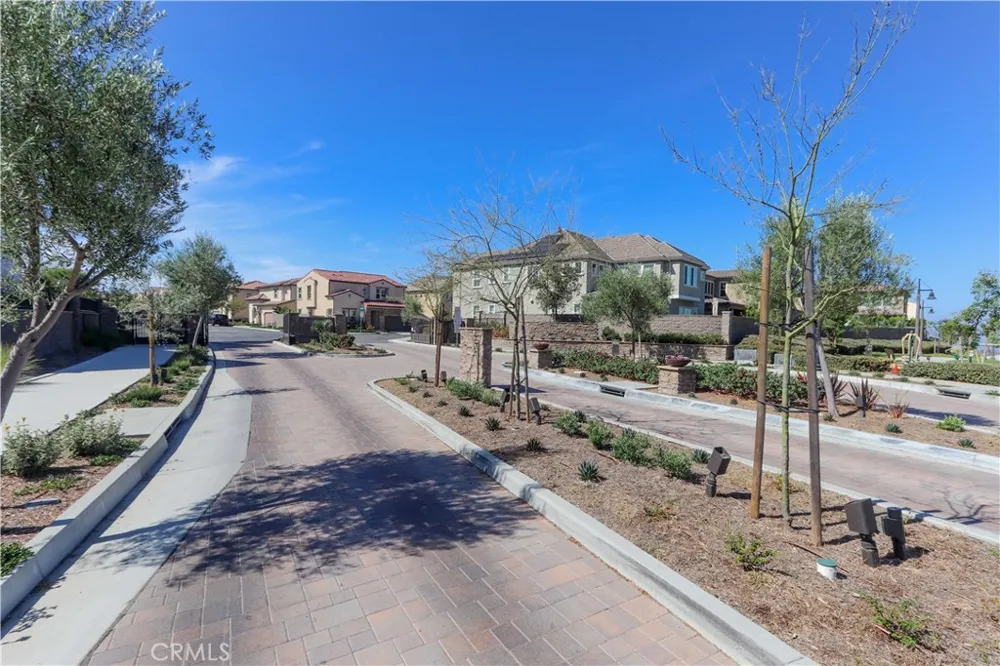
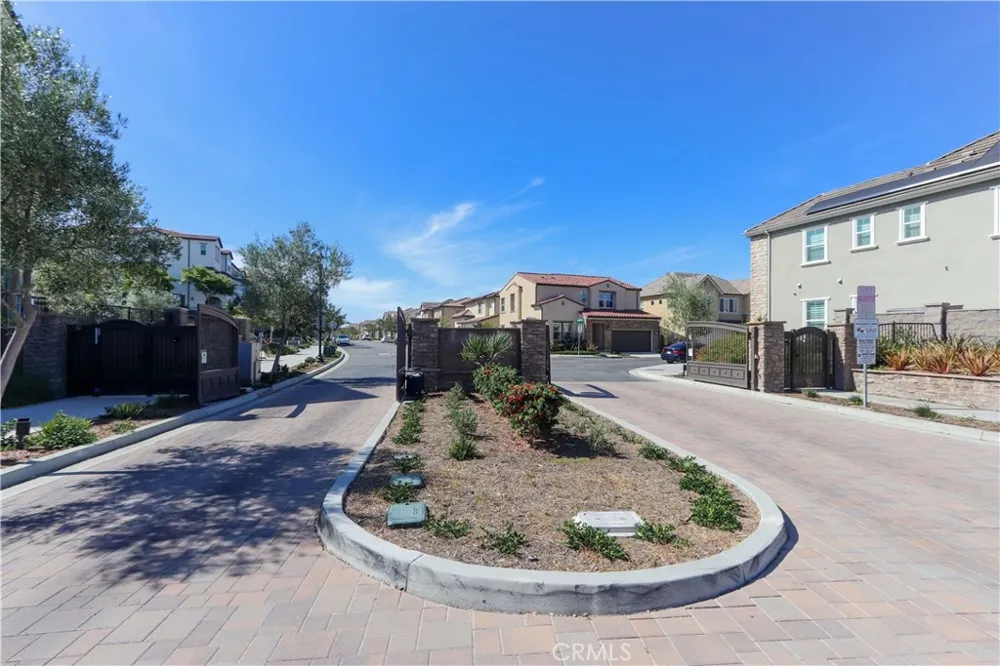
Situated within the award-winning IronRidge master-planned community, residents enjoy resort-style pools, parks, playgrounds, hiking trails, clubhouse amenities, and access to highly rated schools, while remaining just minutes from shopping, dining, Irvine Spectrum, major freeways, and Orange County's beautiful coastline.
Property Details
- Interior
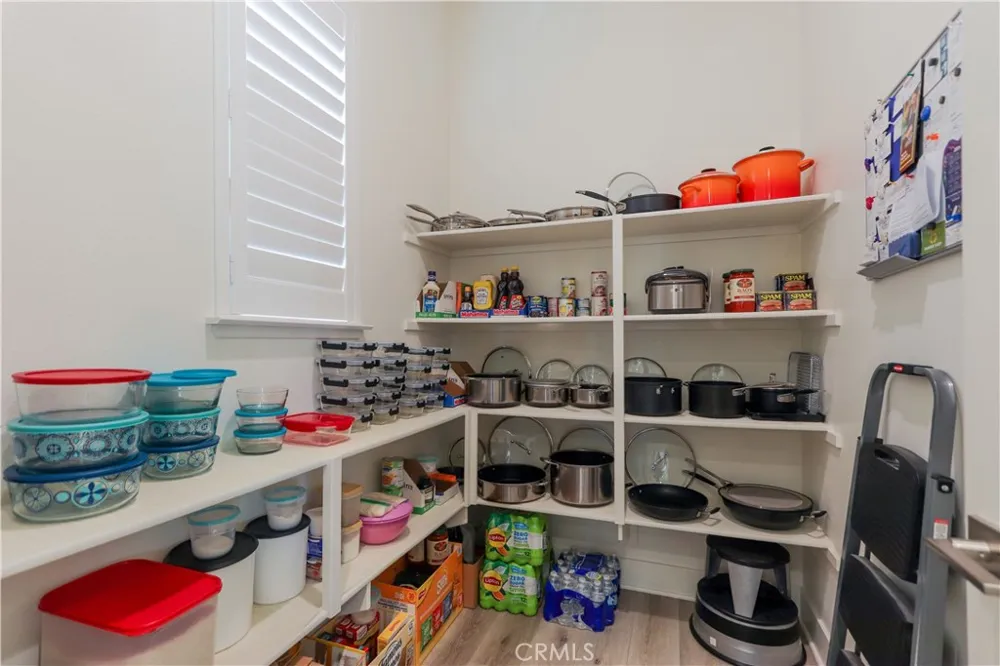
- Wet Bar, Block Walls, Ceiling Fans, Eat In Kitchen, High Ceilings, Open Floorplan, Pantry, Quartz Counters, Stone Counters, Rece
- Cooling
- 1
- Heating
- Central, Energy Star Qualified Equipment, High Efficiency, Natural Gas
- Cooling Features
- Central Air, Dual, Energy Star Qualified Equipment, High Efficiency
- Bedrooms
- 5
- Bathrooms
- 5.5
- Full Baths
- 5
- Half Baths
- 1
- View
- City Lights,Hills
- Lot Features
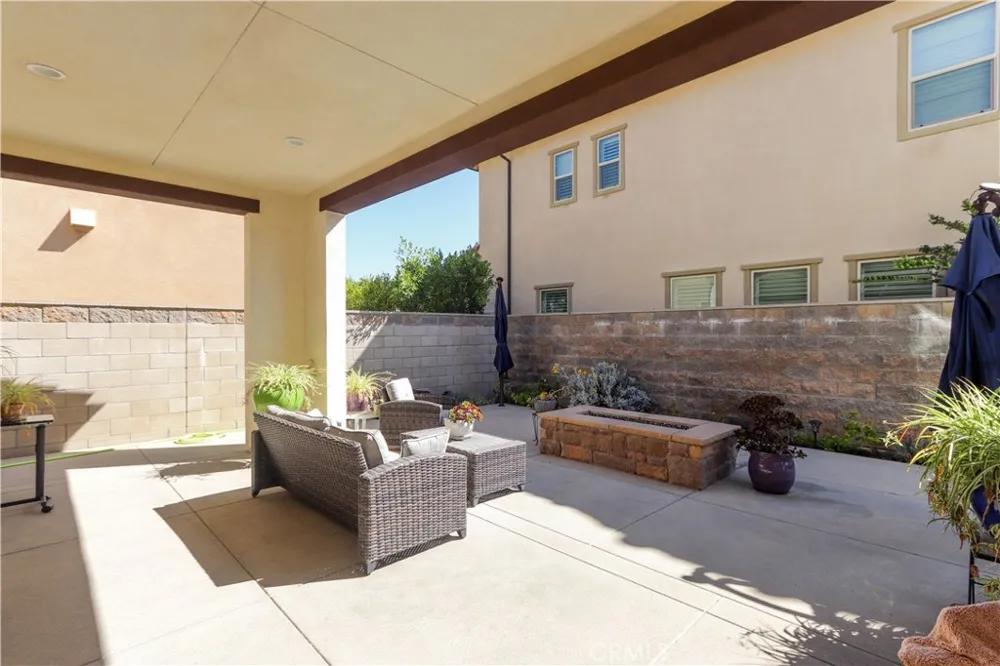
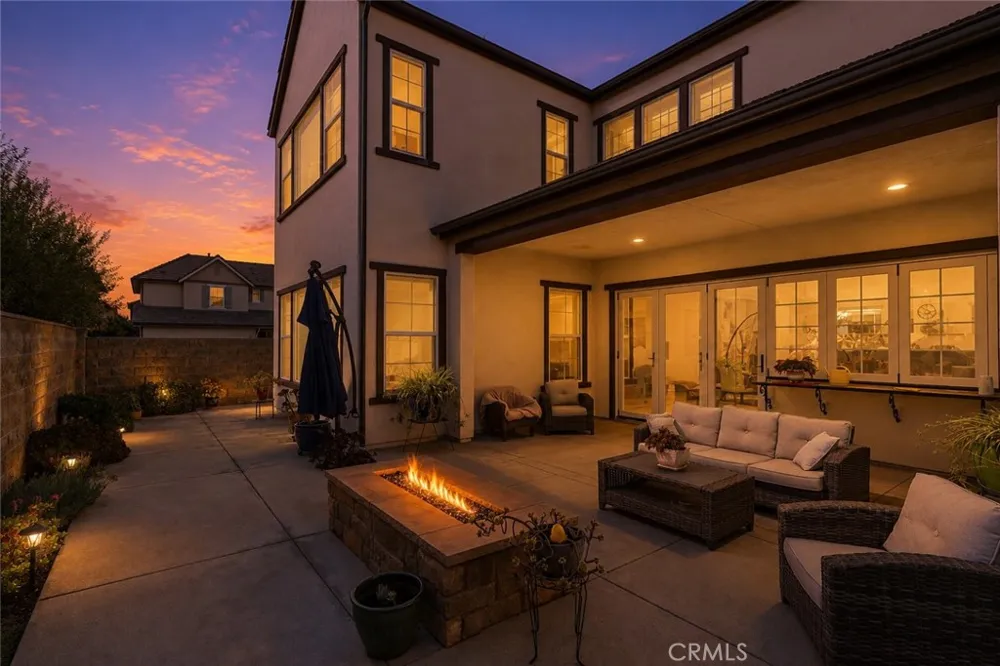
- Back Yard, Level, Rectangular Lot, Sprinkler System
- Stories
- 2
- Lot Description
- Back Yard, Level, Rectangular Lot, Sprinkler System
- Pool Description
- Community, Association
- Pool Features
- Community, Association
- Pool Shared
- 1
- Acres
- 0.103
- Square Feet
- 3669.0
- Lot Size (sqft)
- 4500.0
- Parking Features
- Covered, Direct Access, Garage, On Street, Tandem
- Parking
- 1
- Parking Spaces
- 3.0
- Parking Type
- Garage
- Parking Garage Spaces
- 3.0
- Property Type
- Purchase
- Style
- Contemporary
- Property Subtype Additional
- Single Family Residence
- Year Built
- 2019
- Foundation
- Permanent, Slab
- Roof
- Tile
- Sewer Information
- Public Sewer
- Utility Source
- Public
- Utility Features
- Electricity Connected, Natural Gas Connected, Phone Connected, Sewer Connected, Water Connected
- Appliances
- Six Burner Stove, Built In Range, Convection Oven, Dishwasher, Energy Star Qualified Appliances, Gas Oven, Gas Range, Gas Water
- Subdivision
- IronRidge
- Community Features
- Curbs, Dog Park, Hiking, Park, Storm Drains, Street Lights, Sidewalks, Gated, Pool
- School District
- Saddleback Valley Unified
- County
- Orange
- Region
- Lake Forest
- Original List Price
- $2,295,000
- Days on Market (Cumulative)
- 41
- HOA
- 1
- HOA Fees
- 202.0
Location
Legal
The multiple listing data appearing on this website, or contained in reports produced therefrom, is owned and copyrighted by California Regional Multiple Listing Service, Inc. ("CRMLS") and is protected by all applicable copyright laws. Information provided is for viewer's personal, non-commercial use and may not be used for any purpose other than to identify prospective properties the viewer may be interested in purchasing. All listing data, including but not limited to square footage and lot size is believed to be accurate, but the listing Agent, listing Broker and CRMLS and its affiliates do not warrant or guarantee such accuracy. The viewer should independently verify the listed data prior to making any decisions based on such information by personal inspection and/or contacting a real estate professional.
Based on information from California Regional Multiple Listing Service, Inc. as of the most recent time synced and /or other sources. All data, including all measurements and calculations of area, is obtained from various sources and has not been, and will not be, verified by broker or MLS. All information should be independently reviewed and verified for accuracy. Properties may or may not be listed by the office/agent presenting the information
Provided By
Listed by Laurent Dropsy (#SDROPLAU)
Listing Office: Integrity Real Estate (#H04872)