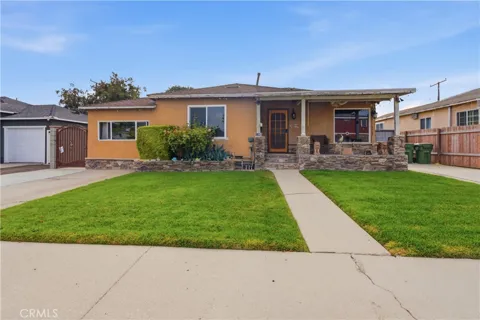
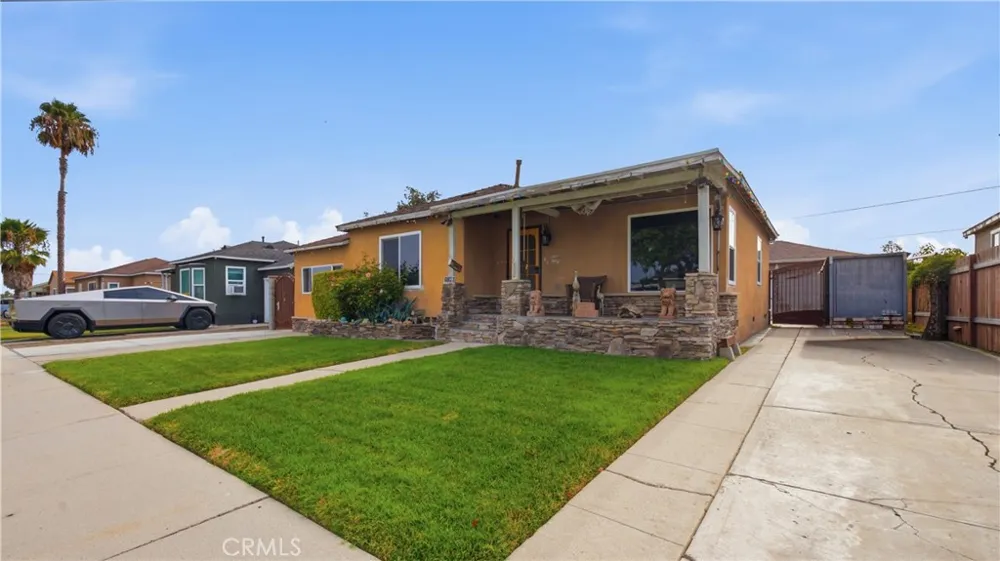
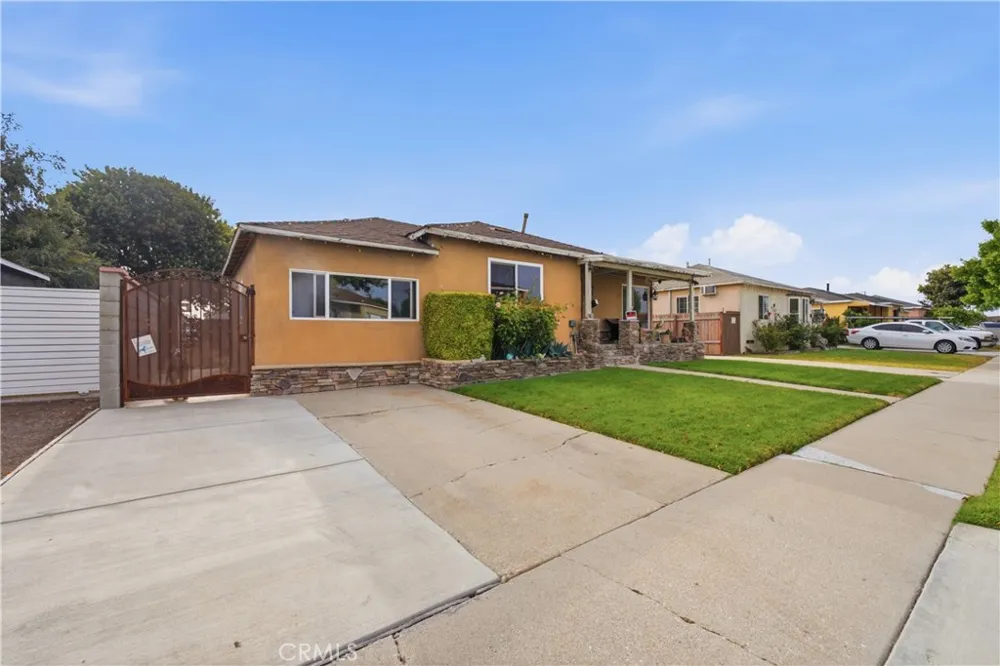
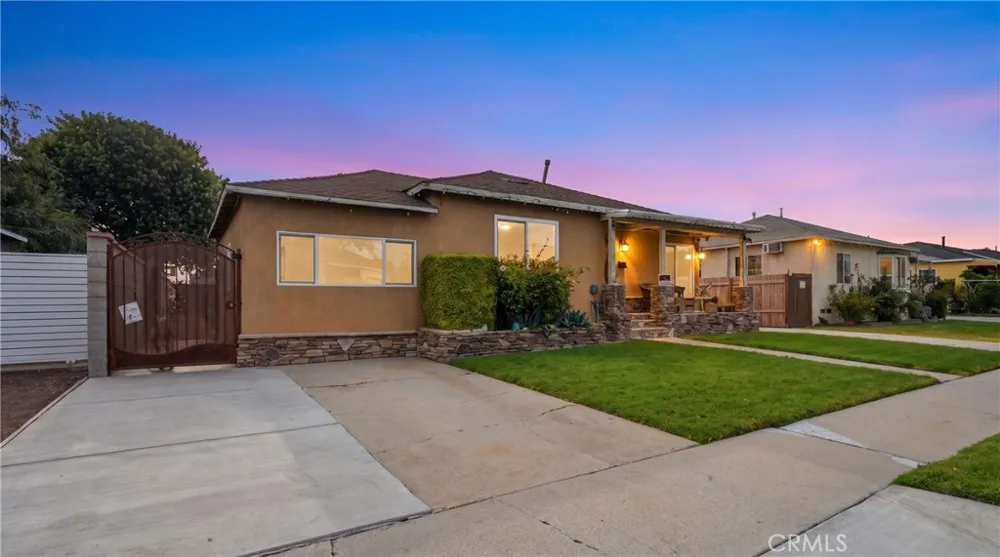
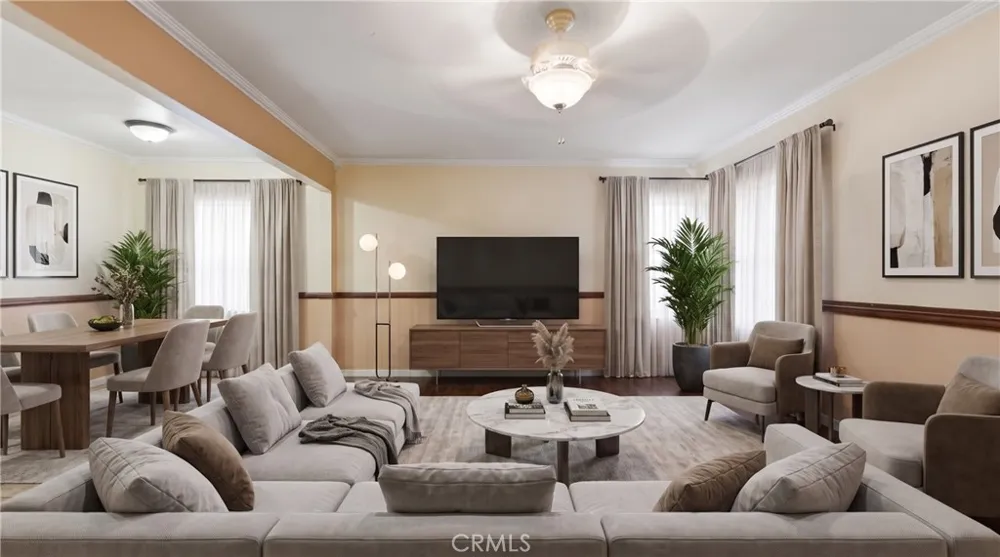
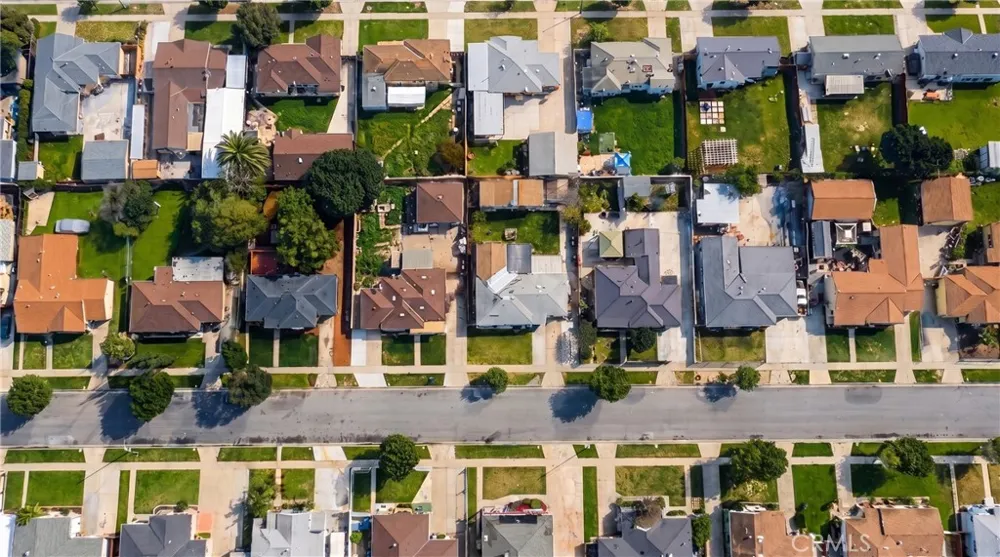
Welcome to 1046 S. Gunlock Avenue—a charming single-story ranch-style home offering inviting curb appeal, comfortable living and exciting future possibilities.** A wide green lawn, stone-accented exterior and covered front porch create a warm first impression, while **two separate driveways** provide excellent off-street parking and added flexibility. One driveway leads to the detached two-car garage.
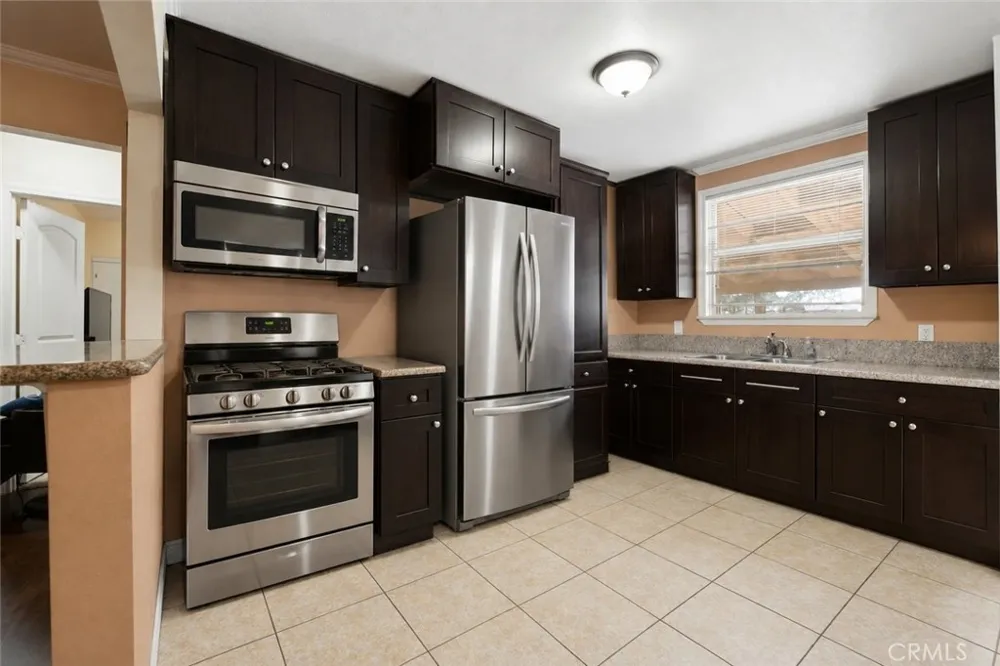
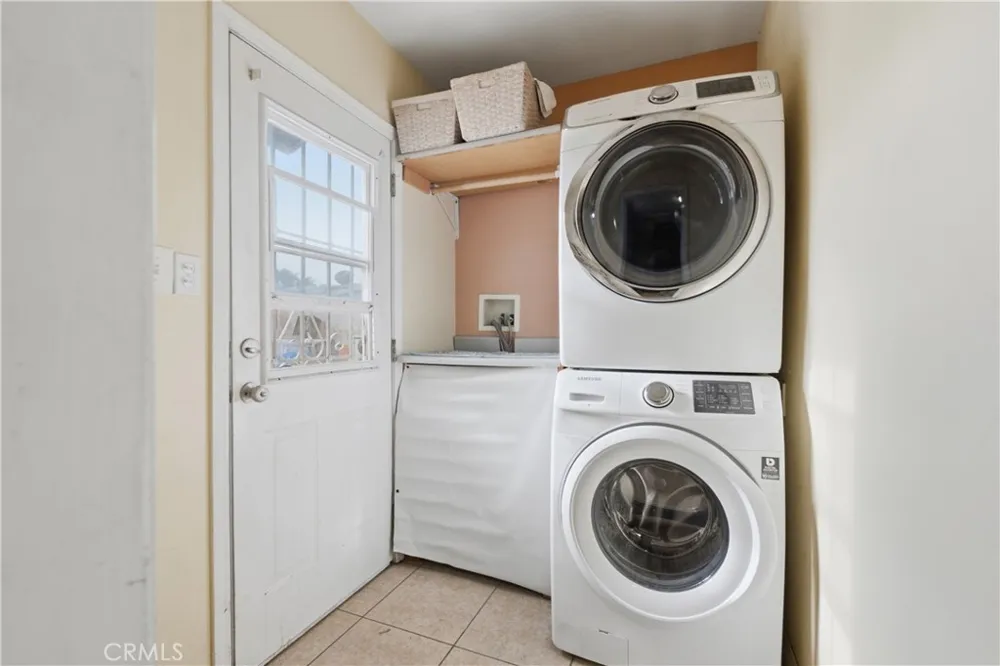
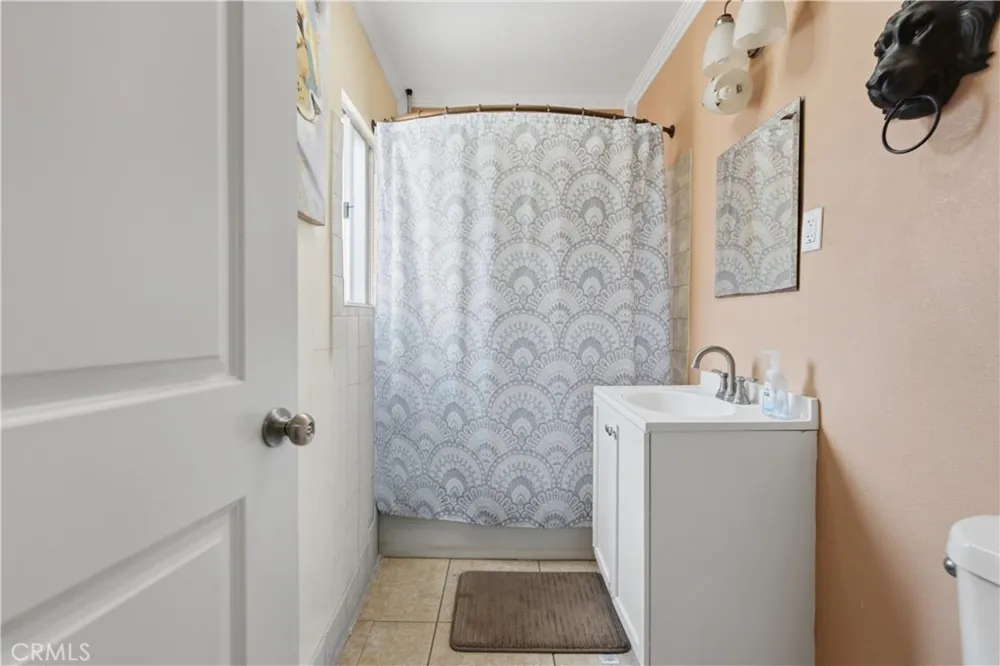
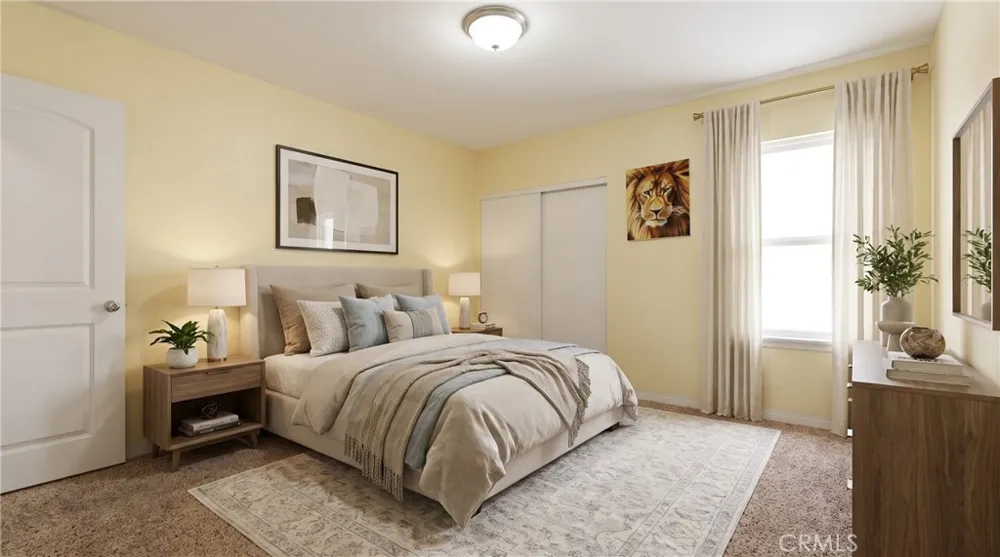
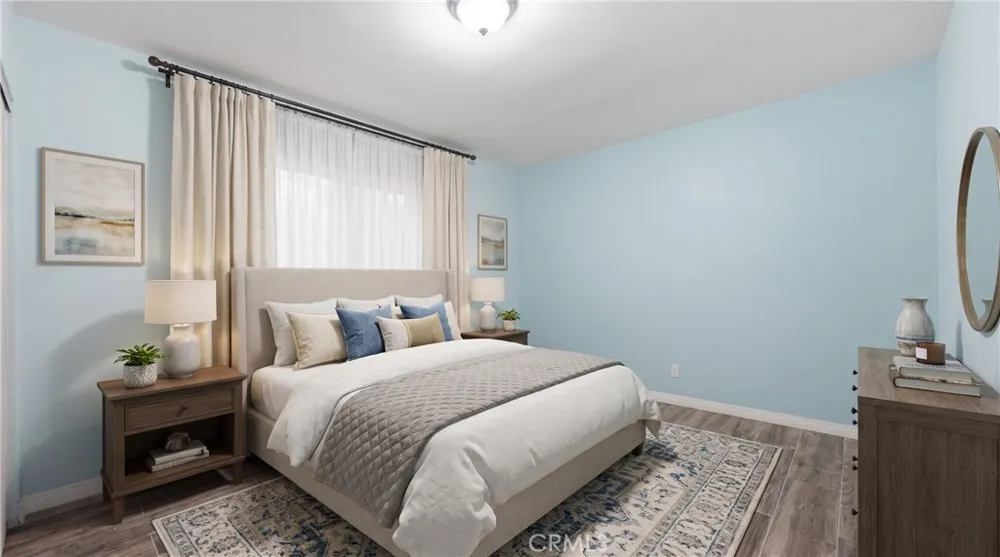
Inside, you’ll find three bedrooms and one remodeled bathroom, with all living spaces conveniently located on one level. Large windows fill the home with natural light, while crown molding, double-pane windows and a combination of laminate, tile and carpet flooring add comfort and character. The remodeled kitchen features granite countertops, and the separate indoor laundry room includes washer and gas dryer hookups.
Set on a generous 6,120-square-foot lot, the property offers plenty of outdoor space for entertaining, gardening, recreation or creating your own private retreat. The detached two-car garage may also provide potential for a future ADU conversion, offering possibilities for multigenerational living, a home office or additional income!
Conveniently located near shopping, dining, neighborhood parks and the **91, 110 and 710 freeways**, the home provides easy access throughout Los Angeles County. It is also centrally positioned near several planned LA28 Olympic and Paralympic venue areas, including Carson, Inglewood, Downtown Los Angeles, Exposition Park and Long Beach—placing residents within reach of the excitement surrounding the 2028 Games.
With its desirable single-level layout, spacious lot, **two driveways**, detached garage and future potential, this is a wonderful opportunity to move in, personalize and make it your own. Some photos have been virtually staged to illustrate potential room use and furniture placement.
Property Details
- Interior
- Crown Molding, Granite Counters, All Bedrooms Down, Bedroom On Main Level
- Heating
- Wall Furnace
- Bedrooms
- 3
- Bathrooms
- 1.0
- Full Baths
- 1
- Lot Features
- Zero To One Unit Acre
- Stories
- 1
- Lot Description
- Zero To One Unit Acre
- Acres
- 0.14
- Square Feet
- 1072.0
- Lot Size (sqft)
- 6120.0
- Parking Features
- Garage
- Parking
- 1
- Parking Spaces
- 2.0
- Parking Type
- Garage
- Parking Garage Spaces
- 2.0
- Property Type
- Purchase
- Style
- Ranch
- Property Subtype Additional
- Single Family Residence
- Year Built
- 1948
- Roof
- Shingle
- Sewer Information
- Public Sewer
- Utility Source
- Public
- Utility Features
- Cable Available, Electricity Connected, Natural Gas Connected, Phone Available, Sewer Connected, Water Connected
- Appliances
- Microwave
- Community Features
- Biking, Park, Suburban
- School District
- Compton Unified
- County
- Los Angeles
- Region
- Compton
- Original List Price
- $650,000
- Days on Market (Cumulative)
- 35
- HOA Fees
- 0.0
Location
Legal
The multiple listing data appearing on this website, or contained in reports produced therefrom, is owned and copyrighted by California Regional Multiple Listing Service, Inc. ("CRMLS") and is protected by all applicable copyright laws. Information provided is for viewer's personal, non-commercial use and may not be used for any purpose other than to identify prospective properties the viewer may be interested in purchasing. All listing data, including but not limited to square footage and lot size is believed to be accurate, but the listing Agent, listing Broker and CRMLS and its affiliates do not warrant or guarantee such accuracy. The viewer should independently verify the listed data prior to making any decisions based on such information by personal inspection and/or contacting a real estate professional.
Based on information from California Regional Multiple Listing Service, Inc. as of the most recent time synced and /or other sources. All data, including all measurements and calculations of area, is obtained from various sources and has not been, and will not be, verified by broker or MLS. All information should be independently reviewed and verified for accuracy. Properties may or may not be listed by the office/agent presenting the information
Provided By
Listed by Luis Guevara (#RGUEVLUI)
Listing Office: eXp Realty of Southern CA (#REX6)