(951) 364-4900 esther@homesbynix.com KW The Lakes - Each Office is Independently Owned and Operated
Traffic Dashboard
Home
  • Search
  • Featured Areas
  • Search by City
    • Menifee
    • Temecula
    • Oceanside
    • Palos Verdes Estates
    • Murrieta
    • Canyon Lake
    • Lake Elsinore
    • Anaheim
  • The Nix Experience
  • Partners & Vision
    • The CloseHack Suite
    • Working with a Purpose
  • Articles
  • Contact
Traffic Dashboard
Esther Nix
(951) 364-4900 esther@homesbynix.com
  • KW The Lakes
    31569 Canyon Estates Dr #200
    Lake Elsinore, CA 92530
Search
  • Search Properties
  • By City
  • By Subdivision
  • By Zip
About
  • Home
  • About
  • Testimonials
  • Contact Us
Explore
  • Areas
  • Property Search
Legal
  • Privacy
  • Terms
  • DMCA
  • Accessibility
  • Fair Housing
Account
  • Dashboard
  • Logout
  • Login
Esther Nix - Footer Logo
©2026 KW The Lakes - Each Office is Independently Owned and Operated. All rights reserved.
Website built by CloseHack.
California Regional Multiple Listing Service

The multiple listing data appearing on this website, or contained in reports produced therefrom, is owned and copyrighted by California Regional Multiple Listing Service, Inc. ("CRMLS") and is protected by all applicable copyright laws. Information provided is for viewer's personal, non-commercial use and may not be used for any purpose other than to identify prospective properties the viewer may be interested in purchasing. All listing data, including but not limited to square footage and lot size is believed to be accurate, but the listing Agent, listing Broker and CRMLS and its affiliates do not warrant or guarantee such accuracy. The viewer should independently verify the listed data prior to making any decisions based on such information by personal inspection and/or contacting a real estate professional.

Based on information from California Regional Multiple Listing Service, Inc. as of the most recent time synced and /or other sources. All data, including all measurements and calculations of area, is obtained from various sources and has not been, and will not be, verified by broker or MLS. All information should be independently reviewed and verified for accuracy. Properties may or may not be listed by the office/agent presenting the information

Return
  • All Types
  • House+2 more
  • Price
  • Bed/Bath
  • Size
  • Dates
  • Filters
  • Amenities
  • Save
  • Share
Listings
No results
Sort
Home / Chatsworth / 10425 Jordan Avenue
10425 Jordan Avenue Chatsworth, CA 91311 10425 Jordan Avenue Chatsworth, CA 91311 10425 Jordan Avenue Chatsworth, CA 91311 10425 Jordan Avenue Chatsworth, CA 91311 10425 Jordan Avenue Chatsworth, CA 91311 10425 Jordan Avenue Chatsworth, CA 91311 10425 Jordan Avenue Chatsworth, CA 91311 10425 Jordan Avenue Chatsworth, CA 91311 10425 Jordan Avenue Chatsworth, CA 91311 10425 Jordan Avenue Chatsworth, CA 91311 10425 Jordan Avenue Chatsworth, CA 91311 10425 Jordan Avenue Chatsworth, CA 91311 10425 Jordan Avenue Chatsworth, CA 91311 10425 Jordan Avenue Chatsworth, CA 91311 10425 Jordan Avenue Chatsworth, CA 91311 10425 Jordan Avenue Chatsworth, CA 91311 10425 Jordan Avenue Chatsworth, CA 91311 10425 Jordan Avenue Chatsworth, CA 91311 10425 Jordan Avenue Chatsworth, CA 91311 10425 Jordan Avenue Chatsworth, CA 91311 10425 Jordan Avenue Chatsworth, CA 91311 10425 Jordan Avenue Chatsworth, CA 91311 10425 Jordan Avenue Chatsworth, CA 91311 10425 Jordan Avenue Chatsworth, CA 91311 10425 Jordan Avenue Chatsworth, CA 91311 10425 Jordan Avenue Chatsworth, CA 91311 10425 Jordan Avenue Chatsworth, CA 91311 10425 Jordan Avenue Chatsworth, CA 91311 10425 Jordan Avenue Chatsworth, CA 91311 10425 Jordan Avenue Chatsworth, CA 91311 10425 Jordan Avenue Chatsworth, CA 91311 10425 Jordan Avenue Chatsworth, CA 91311 10425 Jordan Avenue Chatsworth, CA 91311 10425 Jordan Avenue Chatsworth, CA 91311 10425 Jordan Avenue Chatsworth, CA 91311 10425 Jordan Avenue Chatsworth, CA 91311 10425 Jordan Avenue Chatsworth, CA 91311 10425 Jordan Avenue Chatsworth, CA 91311 10425 Jordan Avenue Chatsworth, CA 91311 10425 Jordan Avenue Chatsworth, CA 91311 10425 Jordan Avenue Chatsworth, CA 91311 10425 Jordan Avenue Chatsworth, CA 91311 10425 Jordan Avenue Chatsworth, CA 91311 10425 Jordan Avenue Chatsworth, CA 91311 10425 Jordan Avenue Chatsworth, CA 91311 10425 Jordan Avenue Chatsworth, CA 91311 10425 Jordan Avenue Chatsworth, CA 91311 10425 Jordan Avenue Chatsworth, CA 91311 10425 Jordan Avenue Chatsworth, CA 91311 10425 Jordan Avenue Chatsworth, CA 91311 10425 Jordan Avenue Chatsworth, CA 91311 10425 Jordan Avenue Chatsworth, CA 91311 10425 Jordan Avenue Chatsworth, CA 91311 10425 Jordan Avenue Chatsworth, CA 91311 10425 Jordan Avenue Chatsworth, CA 91311 10425 Jordan Avenue Chatsworth, CA 91311 10425 Jordan Avenue Chatsworth, CA 91311 10425 Jordan Avenue Chatsworth, CA 91311 10425 Jordan Avenue Chatsworth, CA 91311 10425 Jordan Avenue Chatsworth, CA 91311 10425 Jordan Avenue Chatsworth, CA 91311 10425 Jordan Avenue Chatsworth, CA 91311 10425 Jordan Avenue Chatsworth, CA 91311 10425 Jordan Avenue Chatsworth, CA 91311 10425 Jordan Avenue Chatsworth, CA 91311 10425 Jordan Avenue Chatsworth, CA 91311 10425 Jordan Avenue Chatsworth, CA 91311 10425 Jordan Avenue Chatsworth, CA 91311 10425 Jordan Avenue Chatsworth, CA 91311 10425 Jordan Avenue Chatsworth, CA 91311 10425 Jordan Avenue Chatsworth, CA 91311 10425 Jordan Avenue Chatsworth, CA 91311 10425 Jordan Avenue Chatsworth, CA 91311 10425 Jordan Avenue Chatsworth, CA 91311 10425 Jordan Avenue Chatsworth, CA 91311 10425 Jordan Avenue Chatsworth, CA 91311 10425 Jordan Avenue Chatsworth, CA 91311 10425 Jordan Avenue Chatsworth, CA 91311 10425 Jordan Avenue Chatsworth, CA 91311 10425 Jordan Avenue Chatsworth, CA 91311 10425 Jordan Avenue Chatsworth, CA 91311 10425 Jordan Avenue Chatsworth, CA 91311 10425 Jordan Avenue Chatsworth, CA 91311 10425 Jordan Avenue Chatsworth, CA 91311 10425 Jordan Avenue Chatsworth, CA 91311 10425 Jordan Avenue Chatsworth, CA 91311 10425 Jordan Avenue Chatsworth, CA 91311 10425 Jordan Avenue Chatsworth, CA 91311 10425 Jordan Avenue Chatsworth, CA 91311 10425 Jordan Avenue Chatsworth, CA 91311 10425 Jordan Avenue Chatsworth, CA 91311 10425 Jordan Avenue Chatsworth, CA 91311 10425 Jordan Avenue Chatsworth, CA 91311 10425 Jordan Avenue Chatsworth, CA 91311 10425 Jordan Avenue Chatsworth, CA 91311 10425 Jordan Avenue Chatsworth, CA 91311 10425 Jordan Avenue Chatsworth, CA 91311 10425 Jordan Avenue Chatsworth, CA 91311 10425 Jordan Avenue Chatsworth, CA 91311 10425 Jordan Avenue Chatsworth, CA 91311 10425 Jordan Avenue Chatsworth, CA 91311 10425 Jordan Avenue Chatsworth, CA 91311 10425 Jordan Avenue Chatsworth, CA 91311 10425 Jordan Avenue Chatsworth, CA 91311 10425 Jordan Avenue Chatsworth, CA 91311 10425 Jordan Avenue Chatsworth, CA 91311 10425 Jordan Avenue Chatsworth, CA 91311 10425 Jordan Avenue Chatsworth, CA 91311 10425 Jordan Avenue Chatsworth, CA 91311 10425 Jordan Avenue Chatsworth, CA 91311 10425 Jordan Avenue Chatsworth, CA 91311 10425 Jordan Avenue Chatsworth, CA 91311 10425 Jordan Avenue Chatsworth, CA 91311 10425 Jordan Avenue Chatsworth, CA 91311 10425 Jordan Avenue Chatsworth, CA 91311 10425 Jordan Avenue Chatsworth, CA 91311 View All Photos

$1,099,999

| Active

10425 Jordan Avenue

Chatsworth, CA 91311

1,883
Square Feet
5
Beds
3
Baths
0.14
Acres
21
Days on Market
26869849
MLS#
House
Structure
Residential
Zone
Contact
Listing OfficeNest Seekers

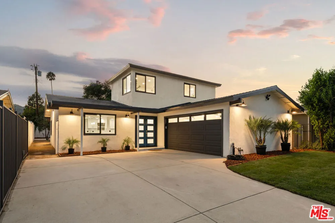
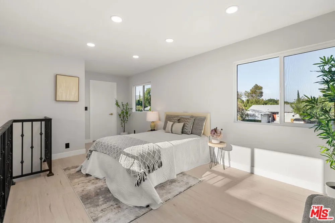
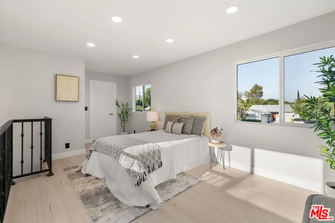
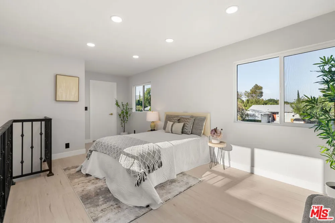
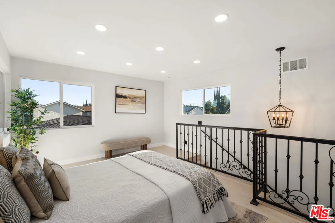
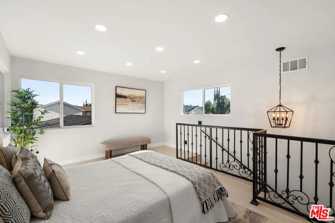
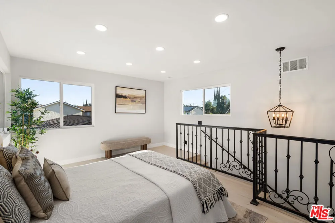
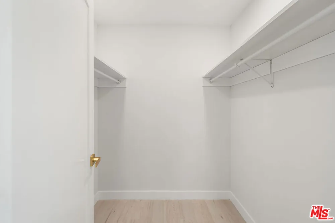
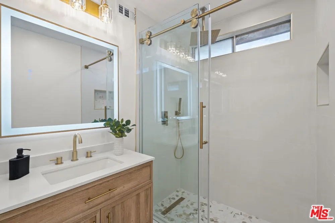
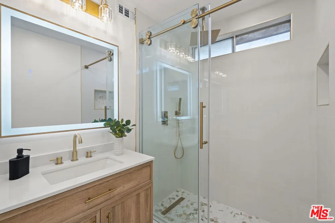
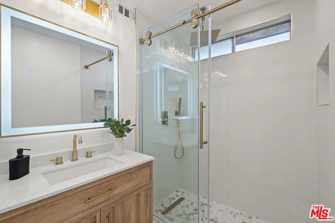
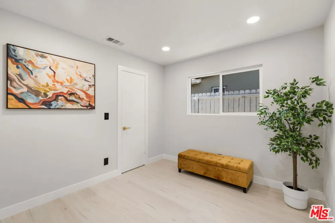
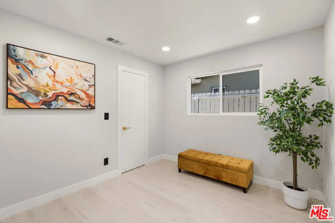
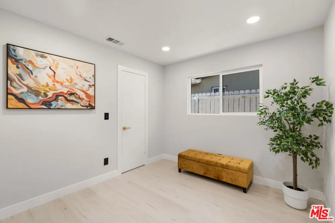
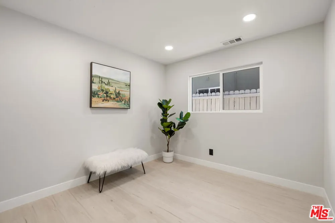
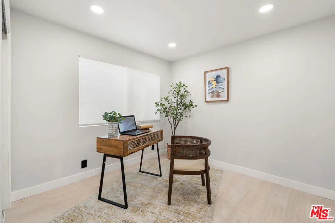
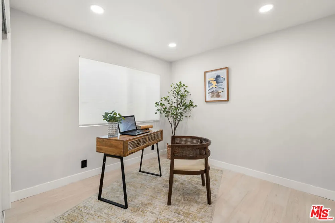
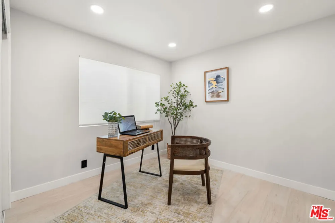
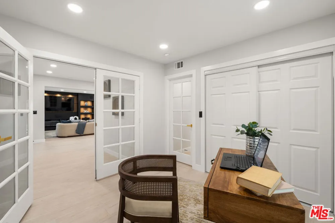
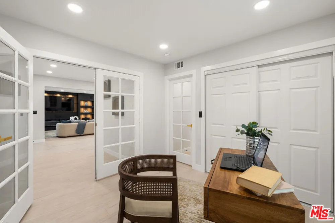
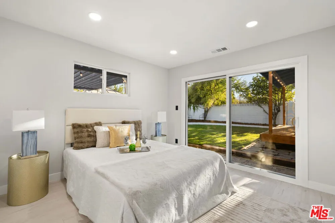
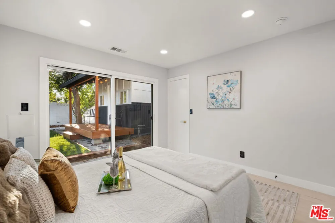
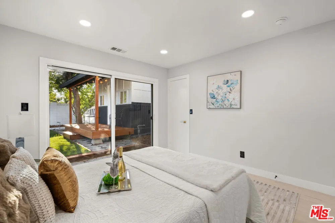
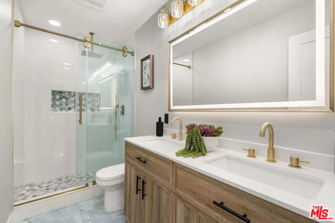
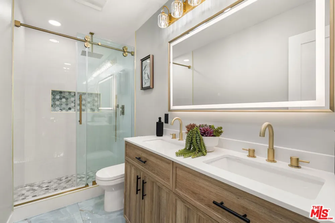
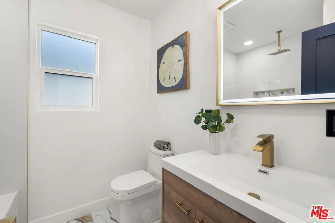
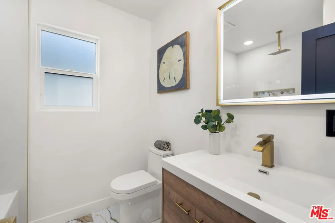
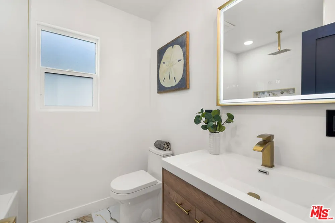
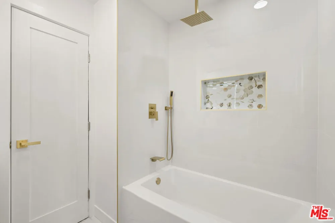
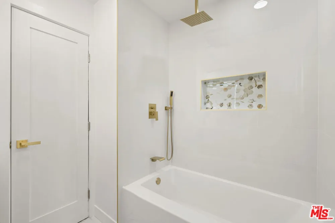
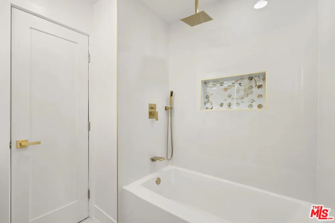
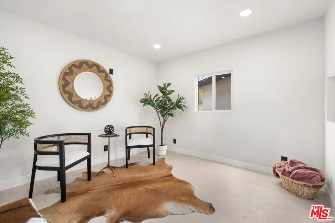
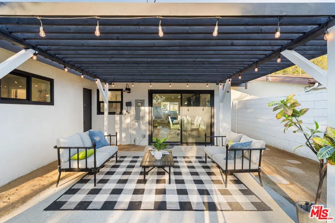
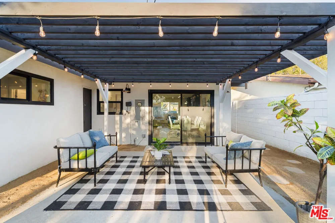
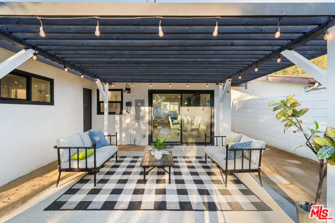
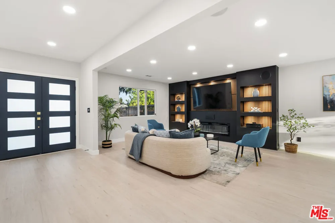
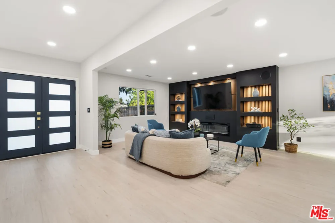
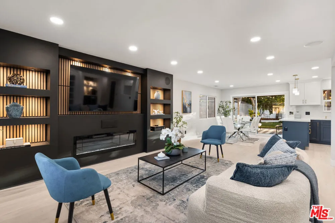
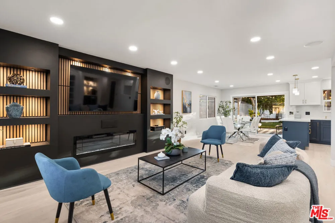
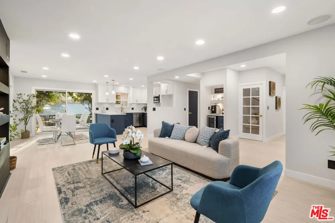
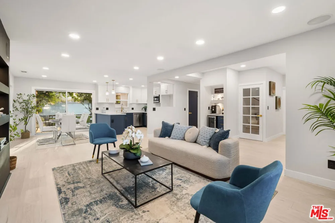
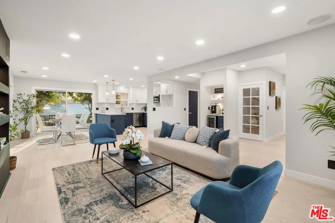
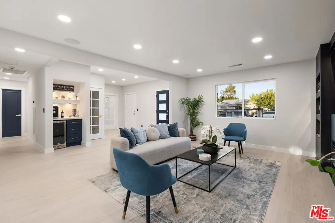
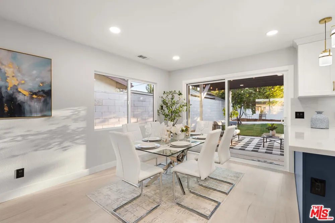
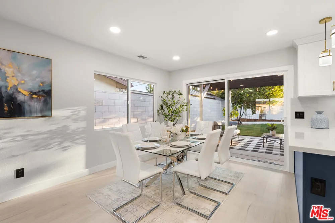
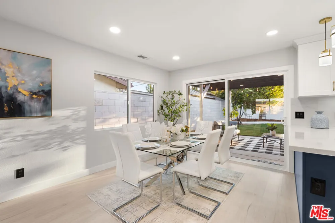
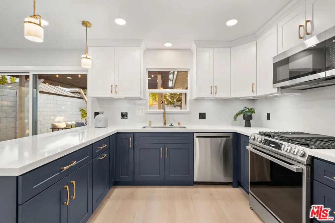
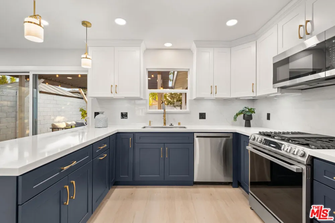
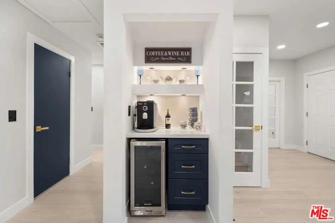
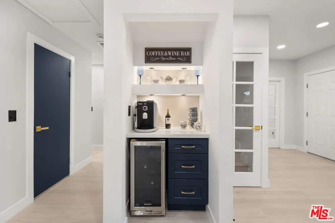
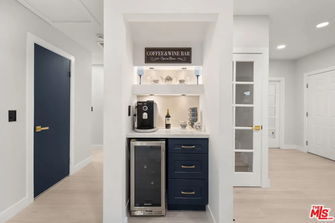
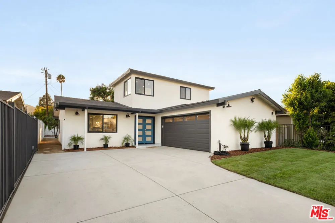
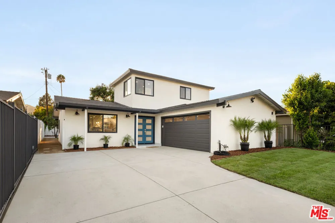
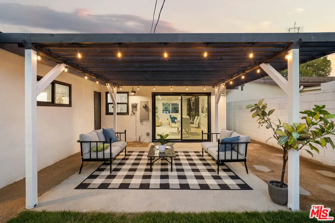
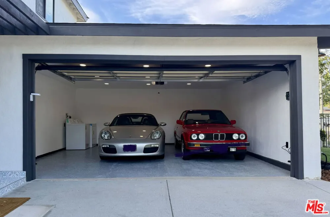
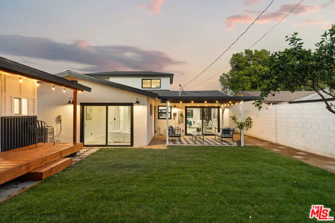
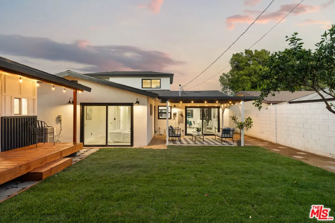
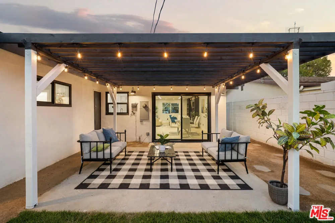
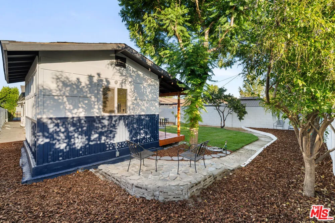
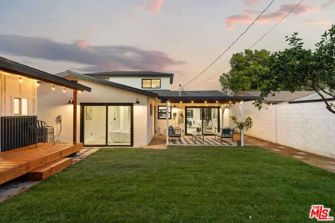
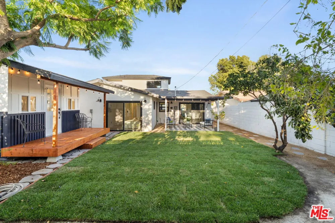
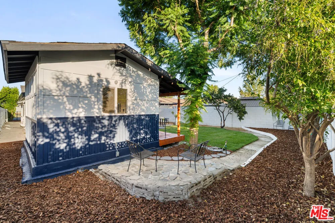
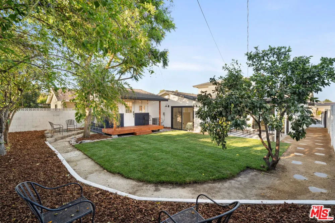
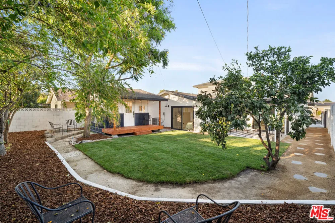
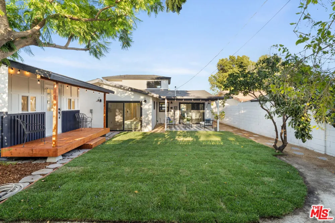
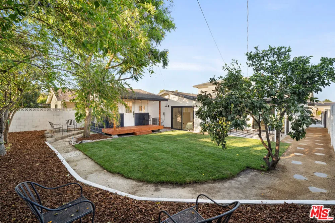
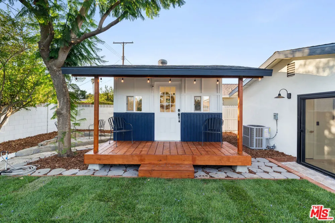
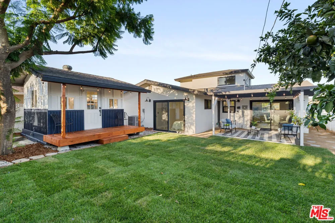
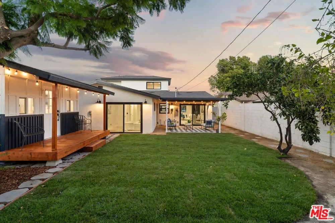
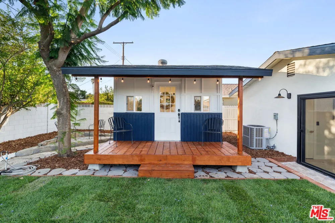
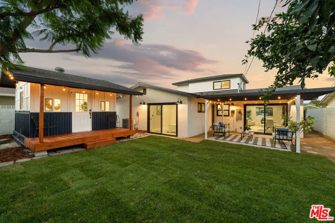
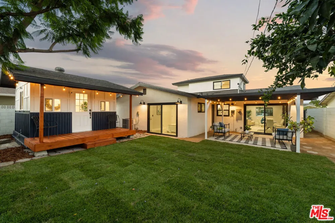
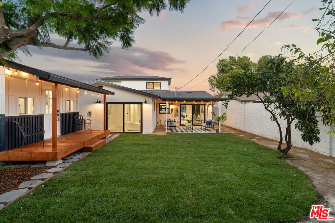
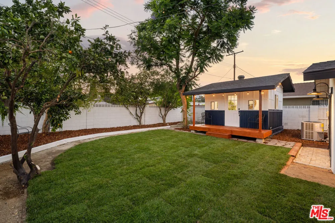
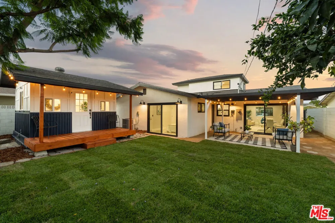
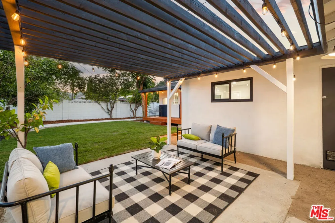
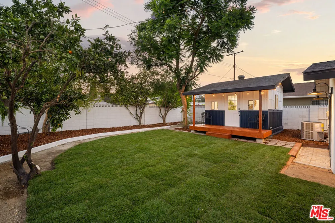
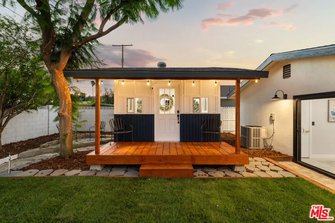
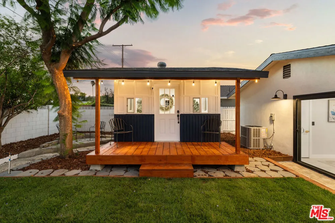
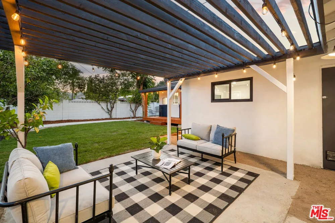
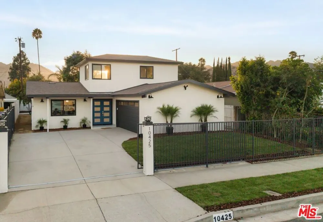
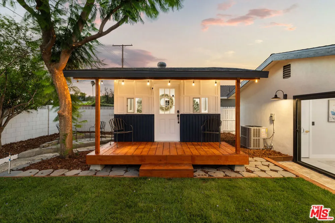
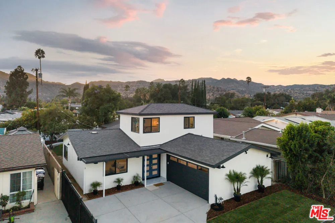
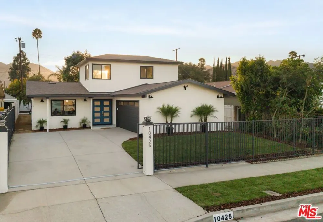
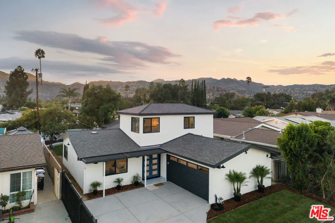
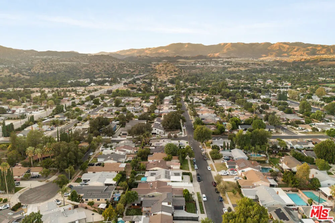
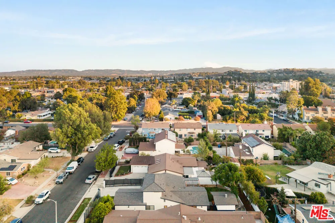
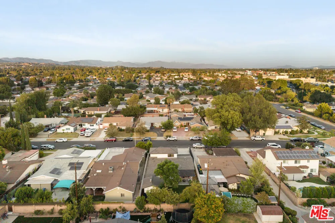
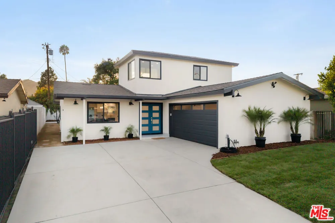
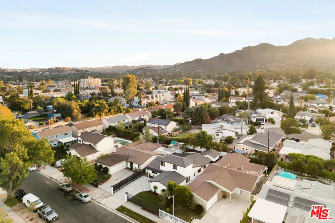
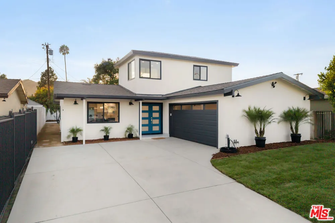
NEW PRICE DON'T MISS YOUR OPPORTUNITY TO MAKE THIS HOME YOURS! Now offered at $1,099,999. Seller is considering removing the property from the sales market and offering it for lease, making this potentially your final opportunity to purchase this exceptional home. Welcome to this beautifully reimagined 5-bedroom, 3-bath residence, where contemporary design, thoughtful upgrades, and exceptional indoor-outdoor living come together in a bright and inviting setting. Extensively renovated from top to bottom, this move-in-ready home combines sophisticated finishes with a highly functional and versatile floor plan. Step inside to an expansive open-concept living space highlighted by a dramatic custom built-in media wall featuring an integrated linear fireplace, illuminated display shelving, contemporary wood-slat accents, and recessed surround-sound speakers. Wide-plank flooring, abundant LED recessed lighting, and a sophisticated neutral palette create a clean, modern feel throughout, while large windows and doors fill the home with natural light. The beautifully remodeled kitchen opens seamlessly to the living and dining areas and features custom cabinetry, designer quartz countertops and backsplash, soft-close doors and drawers, modern hardware, and updated appliances. A custom built-in coffee and wine bar with cabinetry, beverage/wine refrigerator, and illuminated display shelving adds another distinctive feature for entertaining. The versatile floor plan features two primary-style bedroom retreats on separate levels. The downstairs primary suite offers a walk-in closet, beautifully remodeled en-suite bathroom with double vanity and oversized walk-in shower, plus large sliding glass doors providing direct access to the backyard. Upstairs, a spacious second primary-style bedroom provides privacy, abundant natural light, and its own walk-in closet. Three additional bedrooms offer flexibility for family, guests, a home office, fitness room, or creative space. All three bathrooms have been completely remodeled with contemporary finishes, including large-format tile, frameless glass shower enclosures, designer fixtures, rainfall showerheads, illuminated mirrors, stylish vanities, and shower niches. One bathroom also features a full bathtub/shower combination. The living spaces transition beautifully to an expansive and private backyard designed for Southern California living and entertaining, featuring a large lawn, new landscaping, mature trees, multiple gathering areas, and a covered pergola-style patio with cafe lighting. A separate freestanding backyard structure with its own covered wood deck adds even greater versatility and offers excellent possibilities for a home office, studio, creative space, playroom, gym, or private retreat. Additional improvements include new energy-efficient windows and doors, updated plumbing and electrical systems, extensive LED recessed lighting, modern interior and exterior finishes, and an upgraded two-car garage. The renovation extended well beyond cosmetic improvements, with major structural and building components upgraded throughout, from the sewer lines to the brand-new roof. The comprehensive renovation was completed with required permits and inspections by the Los Angeles Department of Building and Safety, and work performed by licensed contractors. From the striking contemporary exterior to the beautifully finished interiors and expansive backyard, this thoughtfully renovated property offers a rare combination of modern design, extensive upgrades, flexible living spaces, and exceptional indoor-outdoor living.

Property Details
Interior
Breakfast Bar, Separate Formal Dining Room, Recessed Lighting, Walk In Closets
Cooling
1
Heating
Central, Forced Air, Propane
Cooling Features
Central Air, Electric
Bedrooms
5
Bathrooms
3.0
Full Baths
3
Lot Features
Back Yard, Front Yard, Lawn, Landscaped, Rectangular Lot, Yard
Stories
2
Lot Description
Back Yard, Front Yard, Lawn, Landscaped, Rectangular Lot, Yard
Acres
0.138
Square Feet
1883.0
Lot Size (sqft)
6017.0
Parking Features
Covered, Door Multi, Driveway, Garage, Gated, Private, Side By Side
Parking
1
Parking Spaces
4.0
Parking Type
Driveway
Parking Garage Spaces
2.0
Property Type
Purchase
Style
Modern
Property Subtype Additional
Single Family Residence
Year Built
1963
Foundation
Slab
Roof
Shingle
Sewer Information
Other
Utility Source
Public
Appliances
Dishwasher, Disposal, Gas Oven, Gas Range, Microwave, Vented Exhaust Fan
Community Features
Gated
County
Los Angeles
Region
Chatsworth
Zoning
LAR1
Original List Price
$1,195,000
MLS #
26869849
Location
Legal

The multiple listing data appearing on this website, or contained in reports produced therefrom, is owned and copyrighted by California Regional Multiple Listing Service, Inc. ("CRMLS") and is protected by all applicable copyright laws. Information provided is for viewer's personal, non-commercial use and may not be used for any purpose other than to identify prospective properties the viewer may be interested in purchasing. All listing data, including but not limited to square footage and lot size is believed to be accurate, but the listing Agent, listing Broker and CRMLS and its affiliates do not warrant or guarantee such accuracy. The viewer should independently verify the listed data prior to making any decisions based on such information by personal inspection and/or contacting a real estate professional.

Based on information from California Regional Multiple Listing Service, Inc. as of the most recent time synced and /or other sources. All data, including all measurements and calculations of area, is obtained from various sources and has not been, and will not be, verified by broker or MLS. All information should be independently reviewed and verified for accuracy. Properties may or may not be listed by the office/agent presenting the information

Provided By
Listed by Zoe Ayala (#CLW-C146375)
Listing Office: Nest Seekers (#CLW-X78650)

Esther Nix Have a question about this home?

Interested in Purchasing 10425 Jordan Avenue?

Get an estimate on monthly payments on this property.

$
years
Down Payment
$
%
Interest Rate
%
Tax Rate
%
$
$annually
$monthly
Estimated Monthly Payment
$0.00
Loan Amount
$0.00