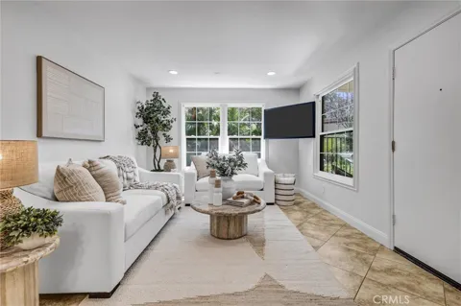
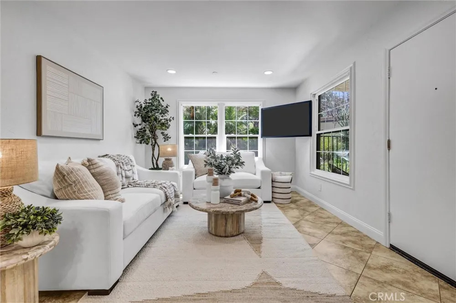
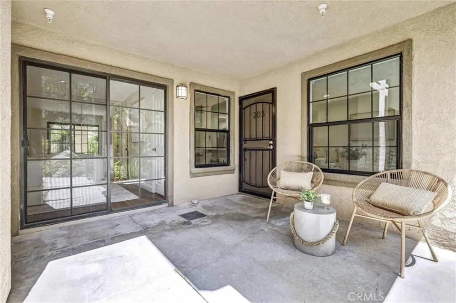
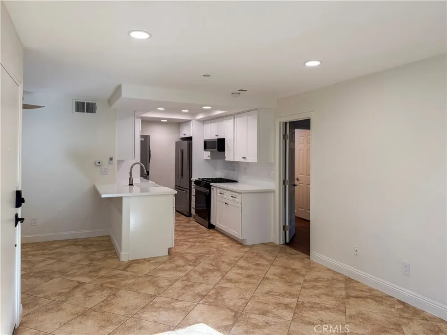
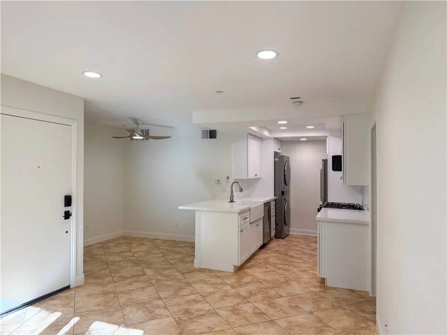
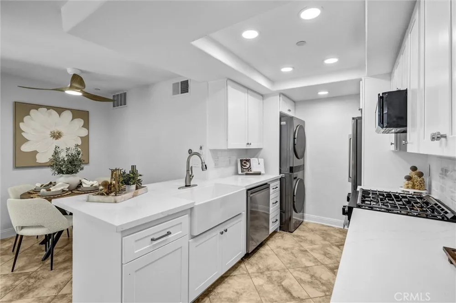
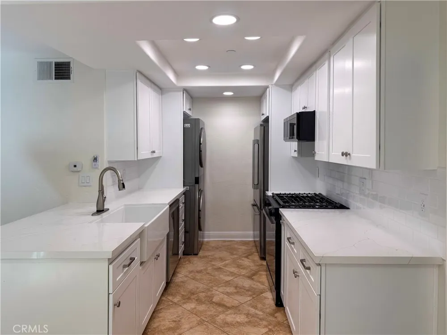
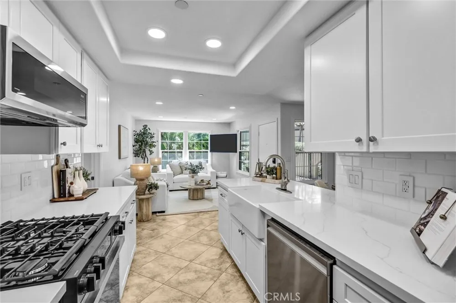
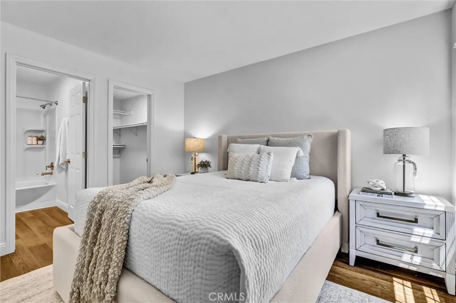
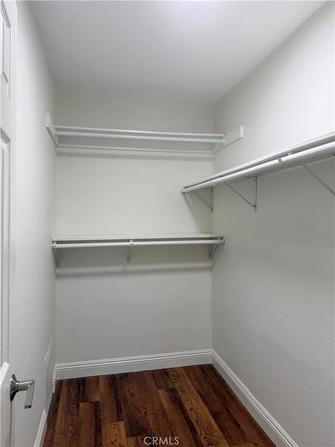
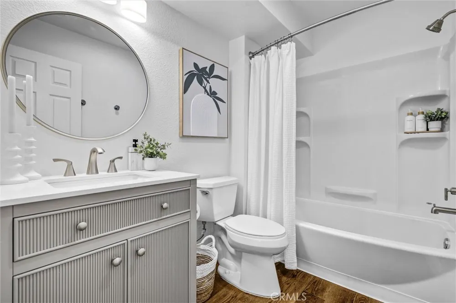
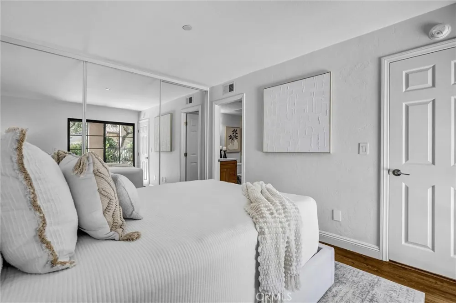
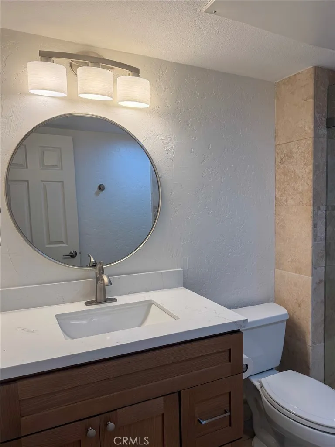
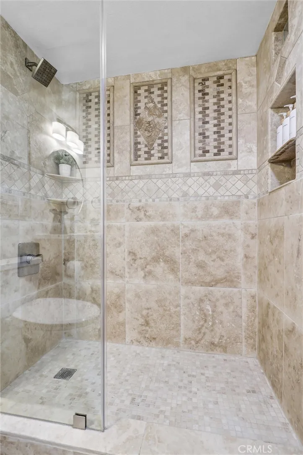
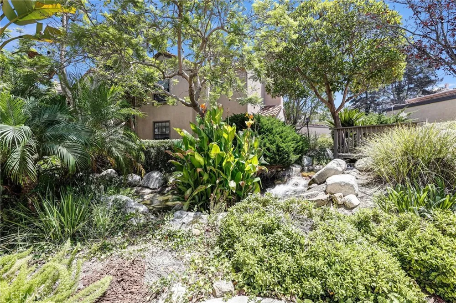
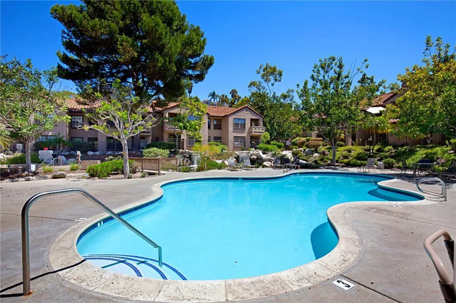
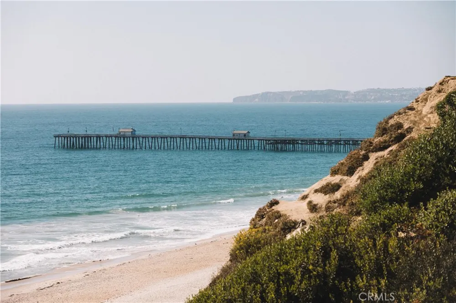
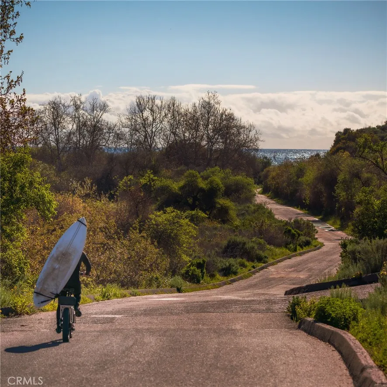
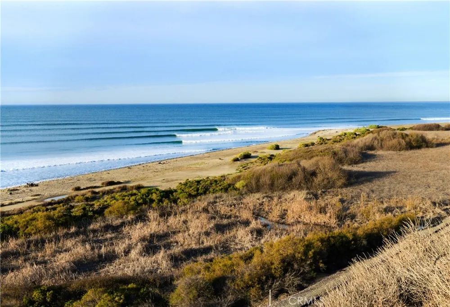
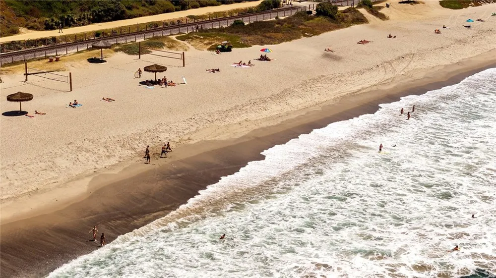
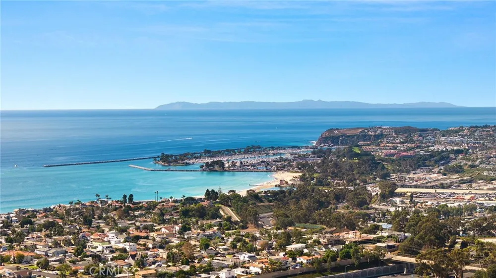
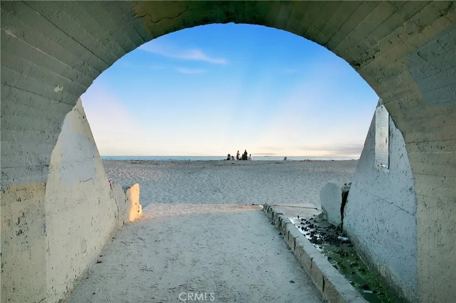
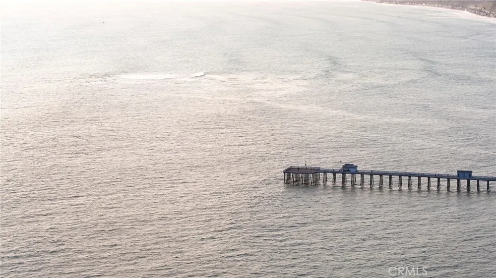
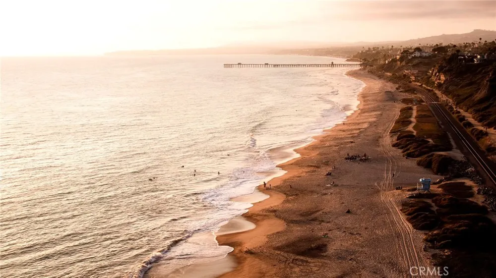
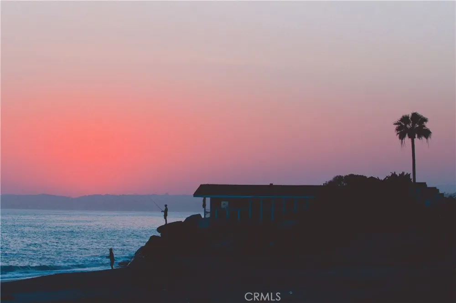
Set in the desirable Vista Pacifica community, this fully updated ground-floor, single-level condo offers an easygoing coastal lifestyle. Recently updated, this turnkey residence features one of the neighborhood's more desirable floor plans, a spacious two-suite layout with two full bathrooms, offering more space and flexibility. The kitchen is a standout feature of the home, combining modern design with thoughtful functionality. Recent improvements include soft-close cabinetry, quartz countertops, a farmhouse sink with a hands-free faucet, and brand new and never-used Samsung appliances (including a stackable washer and dryer). Throughout the interior, double-pane windows bring in plenty of natural light, while fresh paint, recessed lighting, updated vanities and hardware, new ceiling fan, keyless entry, and contemporary finishes complete the space. Both bedrooms offer the privacy of their own en-suite bathrooms. One suite features a walk-in shower enclosed by a custom glass door, along with convenient direct access to a private gated patio. The second suite is also complete with a full bath and offers a generously sized walk-in closet. Outside, the patio overlooks a tranquil stream, creating a peaceful setting for morning coffee, relaxing after a day by the ocean, or entertaining guests throughout the year. Parking is well accommodated with a detached garage and one permitted parking space for residents to utilize. Conveniently situated near the entrance of the Vista Pacifica community, this home offers easy access in and out while still enjoying the peaceful surroundings and amenities the neighborhood has to offer. Residents can take advantage of multiple pools and spas, a recently remodeled clubhouse, and scenic greenbelts throughout the community. With its extensive updates, desirable location, and move-in-ready condition, this is an exceptional opportunity to enjoy the best of San Clemente living.
Property Details
- Interior
- Breakfast Bar, Ceiling Fans, Open Floorplan, Quartz Counters, Recessed Lighting, Unfurnished, All Bedrooms Down, Galley Kitchen,
- Heating
- Central, Forced Air
- Bedrooms
- 2
- Bathrooms
- 2.0
- Full Baths
- 2
- View
- Neighborhood,Creek Stream
- Lot Features
- Landscaped, Near Park
- Stories
- 1
- Lot Description
- Landscaped, Near Park
- Pool Description
- Community, Association
- Pool Features
- Community, Association
- Exterior Features
- Rain Gutters
- Exterior Materials
- Rain Gutters
- Pool Shared
- 1
- Acres
- 3.986
- Square Feet
- 823.0
- Lot Size (sqft)
- 173613.0
- Parking Features
- Assigned, Garage
- Parking
- 1
- Parking Spaces
- 2.0
- Parking Type
- Garage
- Parking Garage Spaces
- 1.0
- Property Type
- Rental
- Style
- Spanish
- Property Subtype Additional
- Condominium
- Year Built
- 1986
- Foundation
- Slab
- Roof
- Spanish Tile
- Sewer Information
- Public Sewer
- Utility Source
- Public
- Utility Features
- Cable Connected, Electricity Connected, Natural Gas Connected, Sewer Connected, Underground Utilities, Water Connected
- Appliances
- Dishwasher, Gas Range, Ice Maker, Microwave, Refrigerator, Range Hood, Vented Exhaust Fan, Dryer, Washer
- Subdivision
- Vista Pacifica (VP)
- Community Features
- Hiking, Street Lights, Sidewalks, Park, Pool
- School District
- Capistrano Unified
- Elementary School
- Clarence Lobo
- Middle School
- Bernice
- High School
- San Clemente
- County
- Orange
- Region
- San Clemente
- Date Available
- September 04, 2026
- Original List Price
- $3,495
- Days on Market (Cumulative)
- 3
- HOA
- 1
Location
Legal
The multiple listing data appearing on this website, or contained in reports produced therefrom, is owned and copyrighted by California Regional Multiple Listing Service, Inc. ("CRMLS") and is protected by all applicable copyright laws. Information provided is for viewer's personal, non-commercial use and may not be used for any purpose other than to identify prospective properties the viewer may be interested in purchasing. All listing data, including but not limited to square footage and lot size is believed to be accurate, but the listing Agent, listing Broker and CRMLS and its affiliates do not warrant or guarantee such accuracy. The viewer should independently verify the listed data prior to making any decisions based on such information by personal inspection and/or contacting a real estate professional.
Based on information from California Regional Multiple Listing Service, Inc. as of the most recent time synced and /or other sources. All data, including all measurements and calculations of area, is obtained from various sources and has not been, and will not be, verified by broker or MLS. All information should be independently reviewed and verified for accuracy. Properties may or may not be listed by the office/agent presenting the information
Provided By
Listed by Christian Wach (#OCWACHCHR)
Listing Office: Talavera Real Estate (#OC17351)