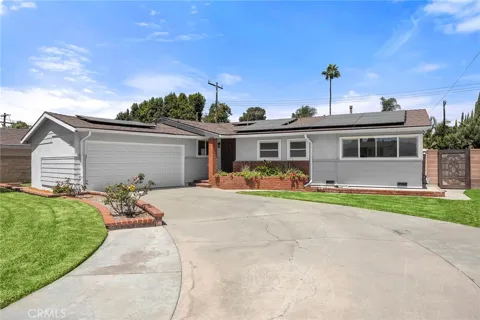
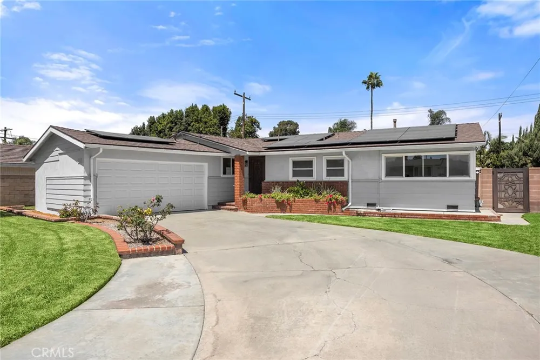
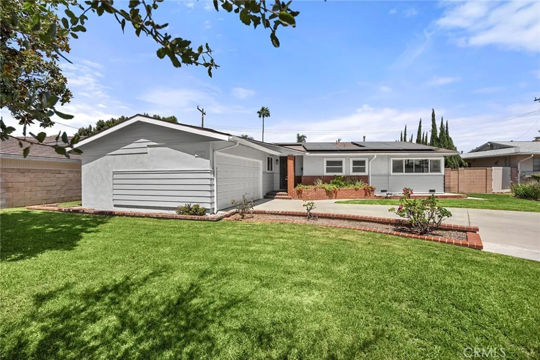
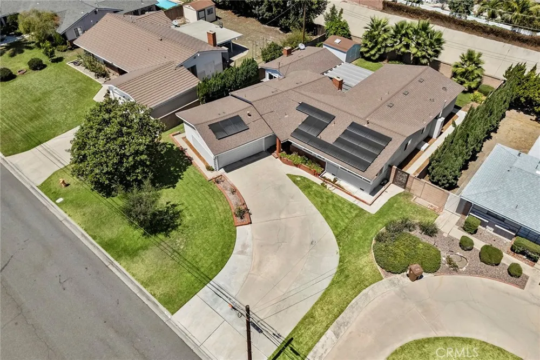
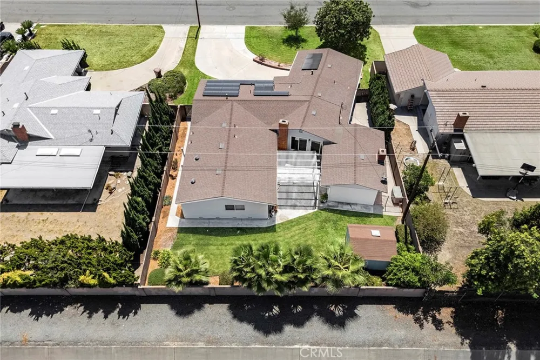
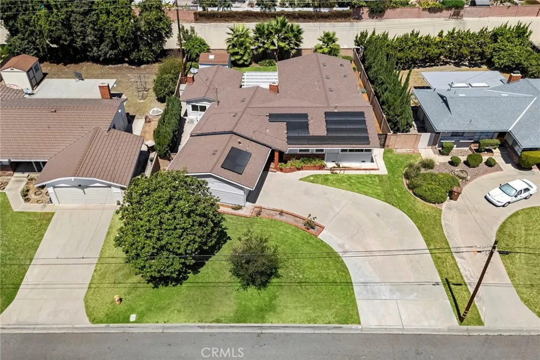
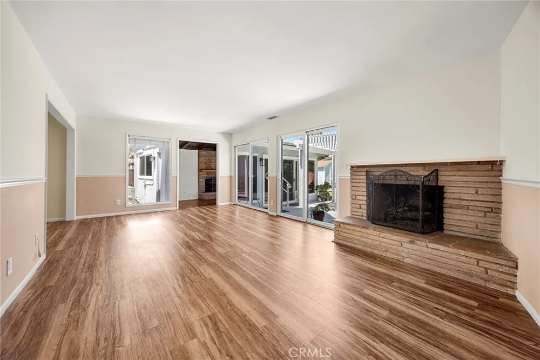
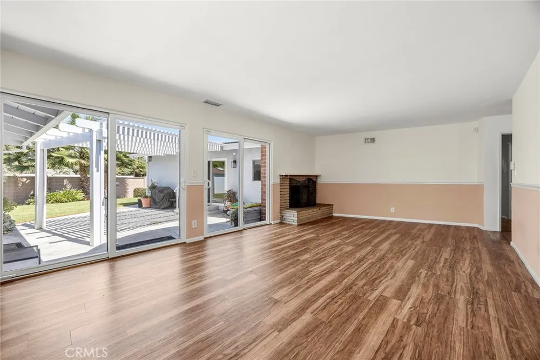
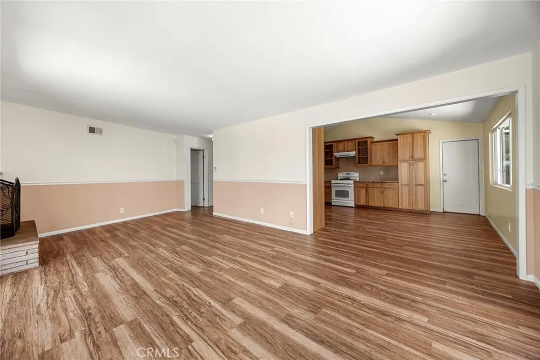
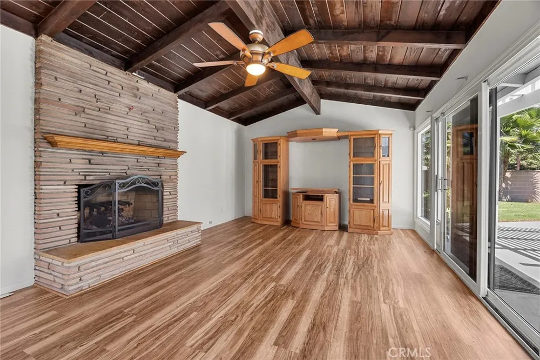
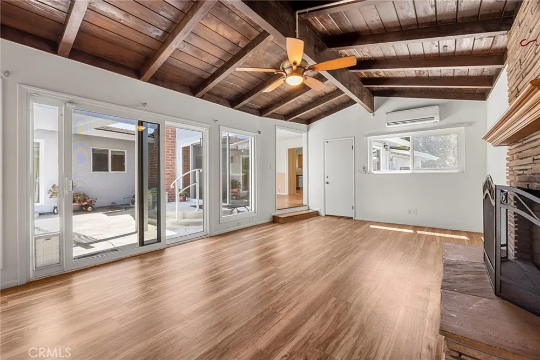
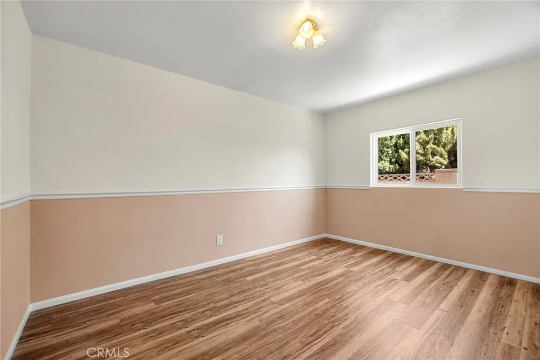
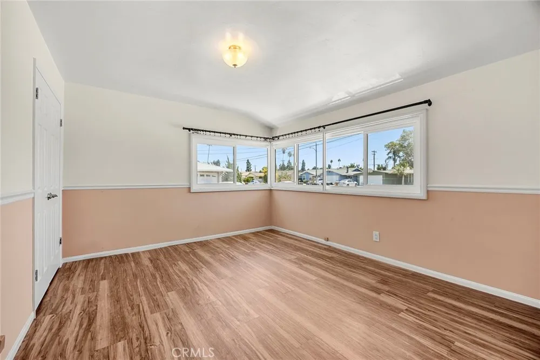
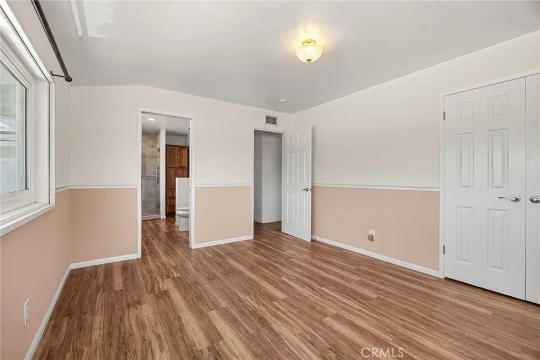
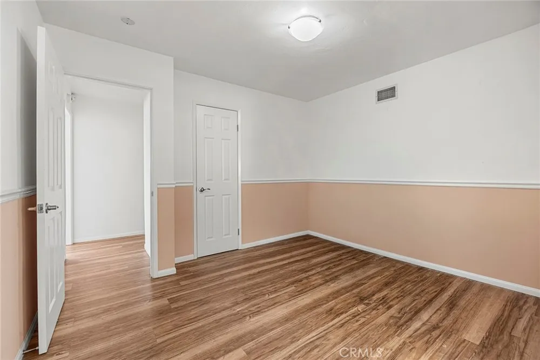
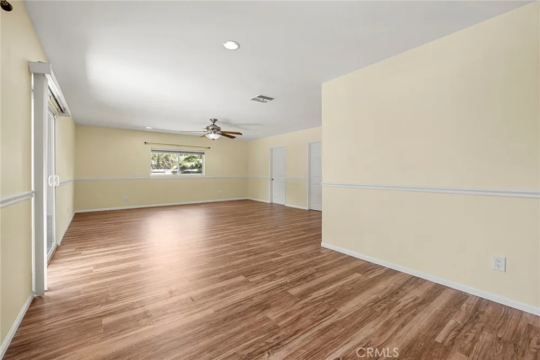
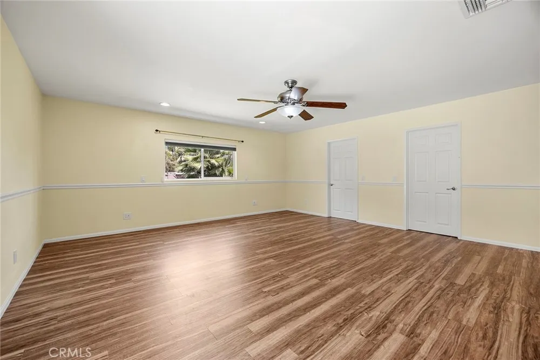
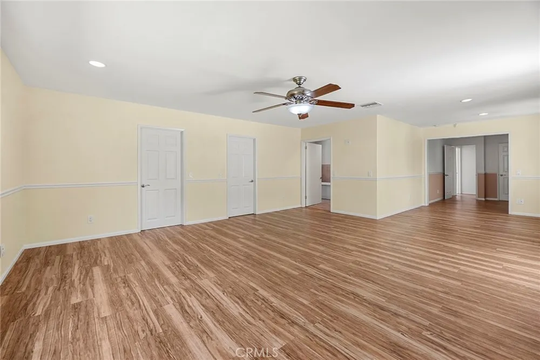
Don’t miss this extensively expanded single-level residence of approximately 2,373 square feet delivering exceptional scale, flexibility, and thoughtful design. Featuring 3 bedrooms plus a versatile fourth room (ideal as a bedroom, office, or flex space), the home is uniquely suited for multi-generational living, extended households, or work-from-home lifestyles. A standout feature is the Grand Bonus Room, showcasing dramatic open beamed ceilings and a statement fireplace, with direct exterior access, creating an ideal opportunity for independent living quarters, guest suite, or private retreat. Complementing this is a spacious sitting room with its own fireplace, providing multiple defined living environments within the home.
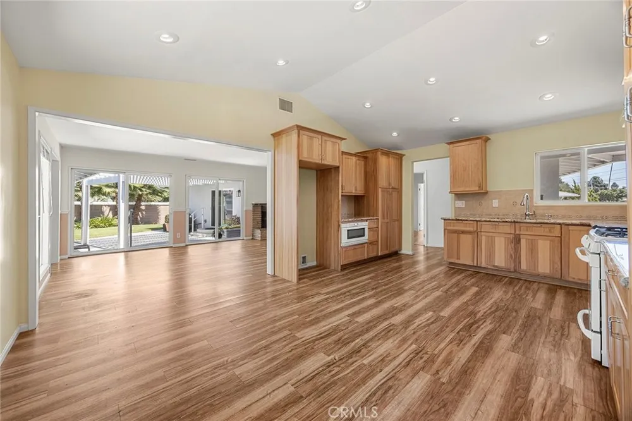
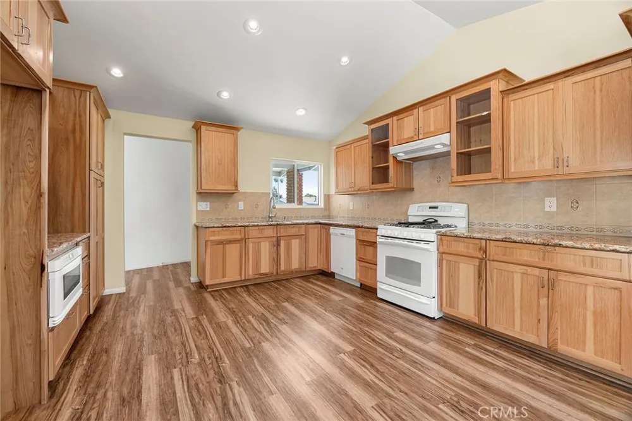
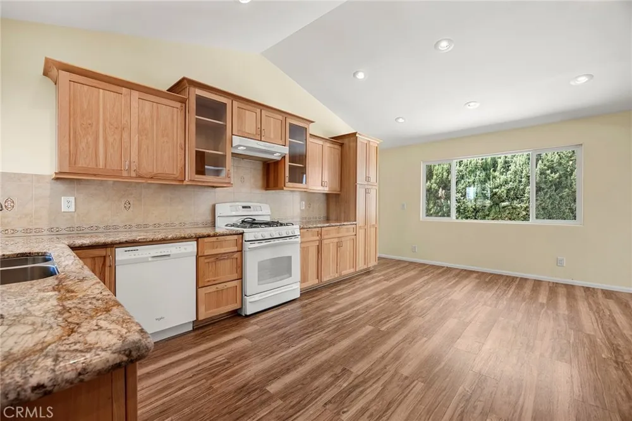
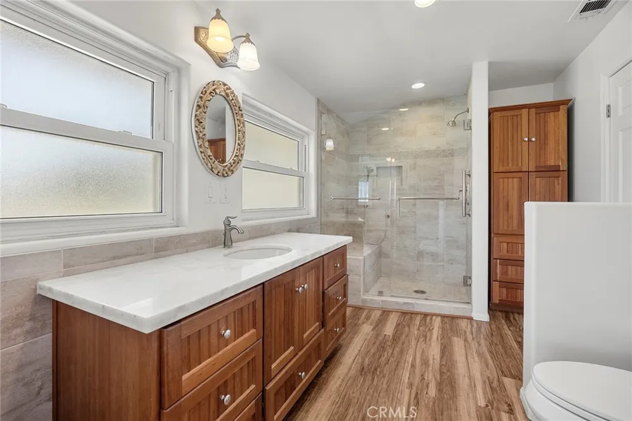
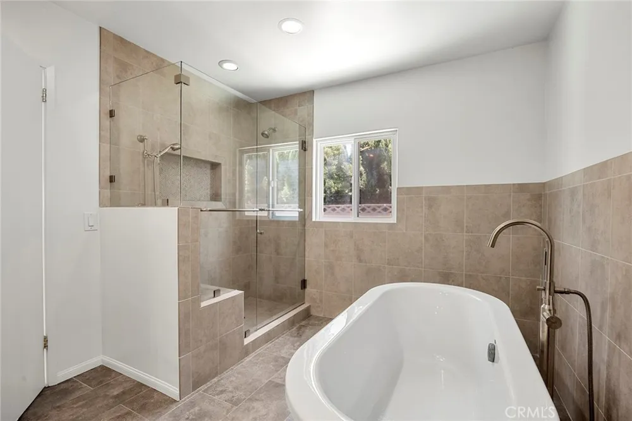
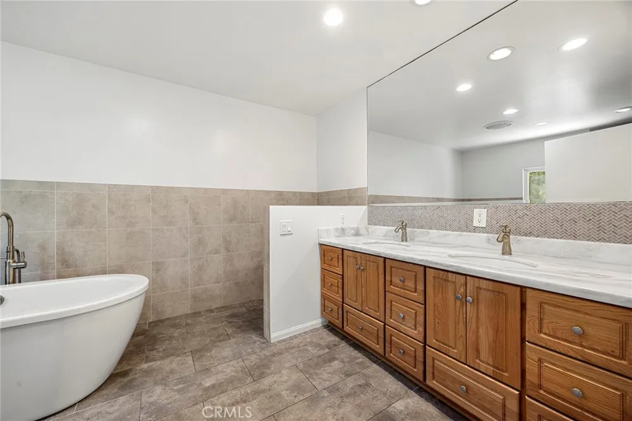
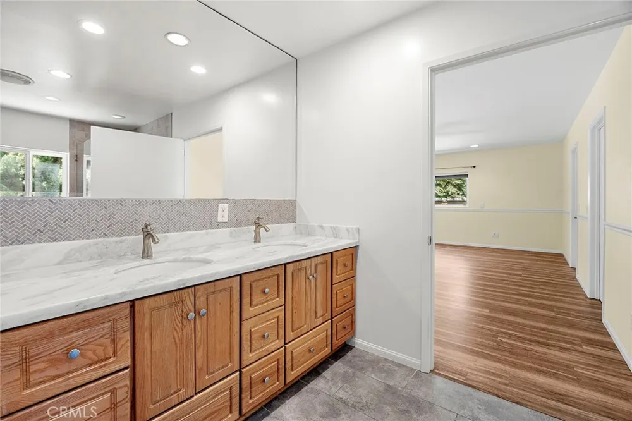
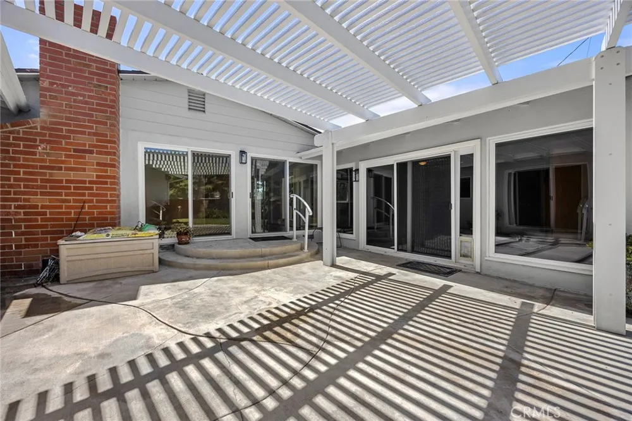
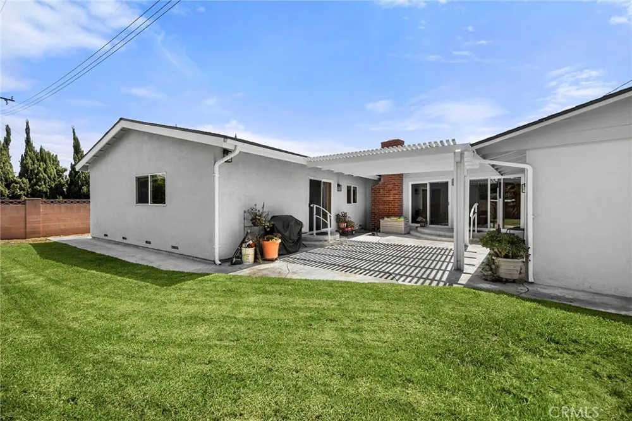
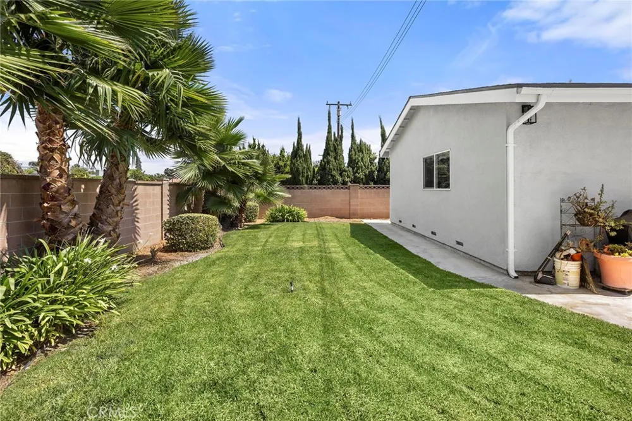
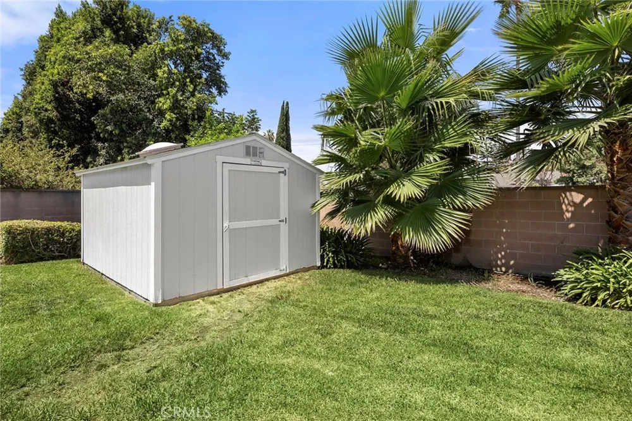
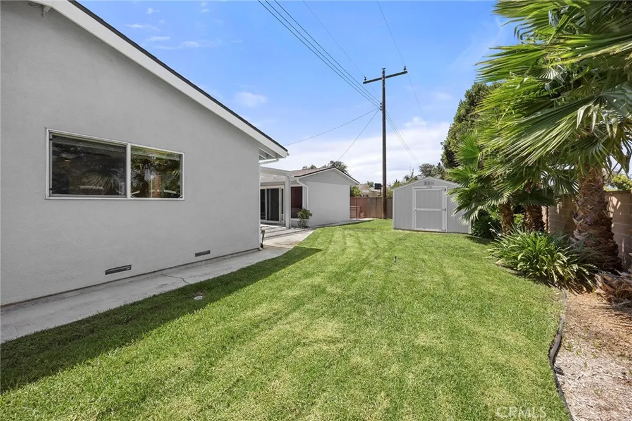
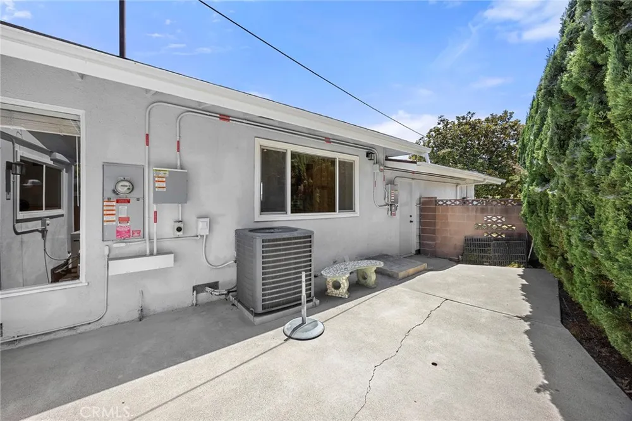
The oversized primary suite is equally impressive, offering a sitting area, integrated office space, dual walk-in closets, and a spa-inspired bath with soaking tub and custom-tiled shower. Importantly, the primary suite also features private exterior access, further enhancing its suitability for multi-generational living arrangements or long-term guest accommodation. At the center of the home, the open-concept kitchen features hickory cabinetry, cathedral ceilings with recessed lighting, and a full suite of upgraded appliances including a gas range with griddle, convection oven, and warming drawer—balancing function with elevated design. Extensive infrastructure upgrades include a FULLY PAID SOLAR SYSTEM WITH BATTERY BACKUP, NEWER ROOF WITH TRANSFERABLE WARRANTY, COPPER PLUMBING, DUAL HVAC SYSTEMS, AND ENERGY EFFICIENT WINDOWS THROUGHOUT. Interior improvements include new subflooring and premium ash engineered wood flooring, creating a cohesive, modern finish. Outdoor living is seamlessly integrated with patio areas and partial overhead coverage, while the exterior has been refreshed with updated stucco, siding, paint, and gutters. The rear yard also included a 12x12 ft. storage shed. A rare offering combining expanded living space, dual-access private suites, and meaningful system upgrades—ideal for buyers seeking flexibility, independence, and long-term value in a single-level home.
Property Details
- Interior
- Beamed Ceilings, Breakfast Area, Ceiling Fans, Eat In Kitchen, Storage, All Bedrooms Down, Bedroom On Main Level, Main Level Pri
- Cooling
- 1
- Heating
- Central
- Cooling Features
- Central Air
- Bedrooms
- 4
- Bathrooms
- 2.0
- Full Baths
- 2
- Lot Features
- Flag Lot, Street Level
- Stories
- 1
- Lot Description
- Flag Lot, Street Level
- Exterior Features
- Rain Gutters
- Exterior Materials
- Rain Gutters
- Acres
- 0.217
- Square Feet
- 2373.0
- Lot Size (sqft)
- 9468.0
- Parking Features
- Concrete, Direct Access, Driveway, Garage
- Parking
- 1
- Parking Spaces
- 2.0
- Parking Type
- Driveway
- Parking Garage Spaces
- 2.0
- Property Type
- Purchase
- Style
- Bungalow
- Property Subtype Additional
- Single Family Residence
- Year Built
- 1955
- Sewer Information
- Public Sewer
- Utility Source
- Public
- Subdivision
- other
- Community Features
- Curbs, Street Lights, Sidewalks
- School District
- Garden Grove Unified
- County
- Orange
- Region
- Garden Grove
- Original List Price
- $1,349,900
- Days on Market (Cumulative)
- 12
- HOA Fees
- 0.0
Location
Legal
The multiple listing data appearing on this website, or contained in reports produced therefrom, is owned and copyrighted by California Regional Multiple Listing Service, Inc. ("CRMLS") and is protected by all applicable copyright laws. Information provided is for viewer's personal, non-commercial use and may not be used for any purpose other than to identify prospective properties the viewer may be interested in purchasing. All listing data, including but not limited to square footage and lot size is believed to be accurate, but the listing Agent, listing Broker and CRMLS and its affiliates do not warrant or guarantee such accuracy. The viewer should independently verify the listed data prior to making any decisions based on such information by personal inspection and/or contacting a real estate professional.
Based on information from California Regional Multiple Listing Service, Inc. as of the most recent time synced and /or other sources. All data, including all measurements and calculations of area, is obtained from various sources and has not been, and will not be, verified by broker or MLS. All information should be independently reviewed and verified for accuracy. Properties may or may not be listed by the office/agent presenting the information
Last Updated: Sep 8, 2026 3:08 AM. Source: CRMLS
Provided By
Listed by Jim Zakhar (#DZAKHJAM), 949-310-3240
Listing Office: Regency Real Estate Brokers (#D031)