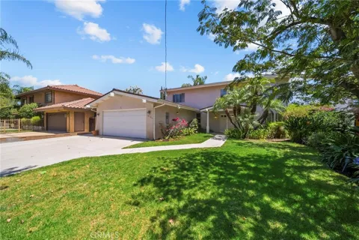
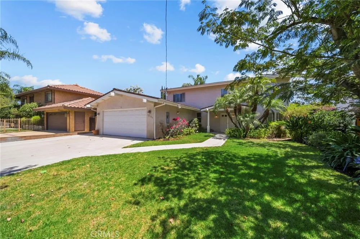
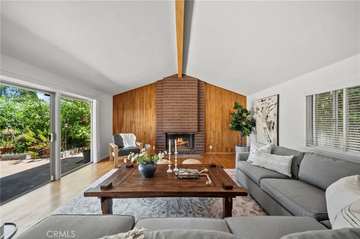
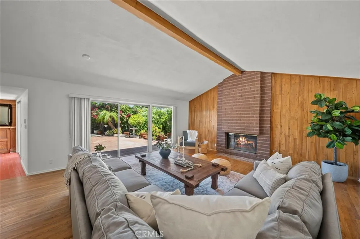
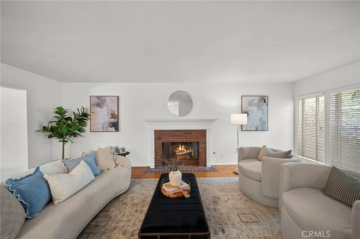
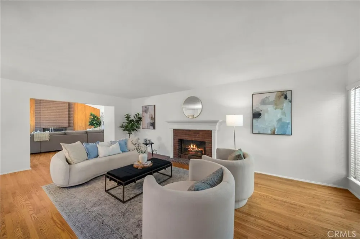
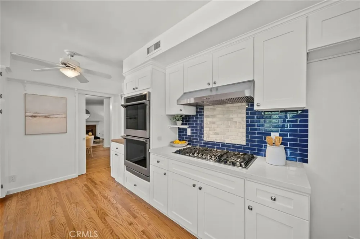
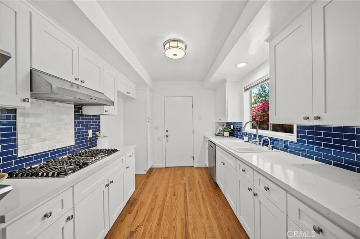
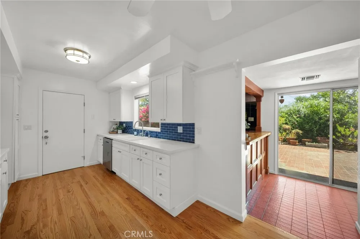
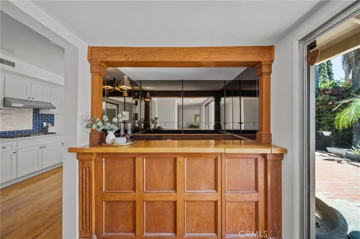
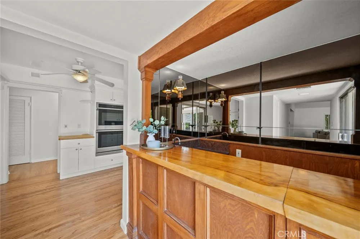
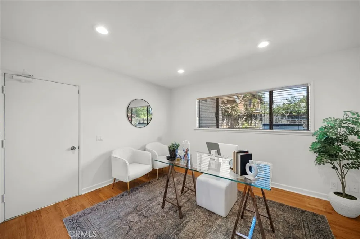
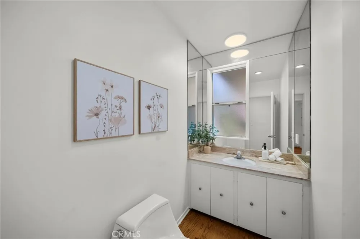
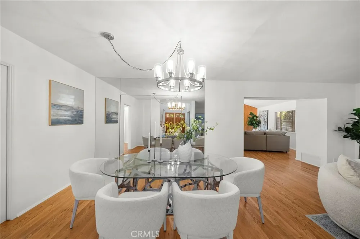
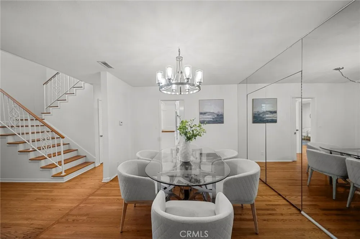
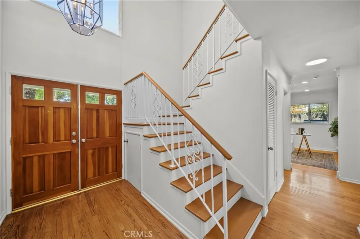
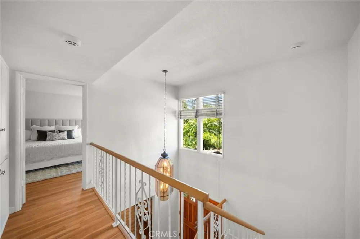
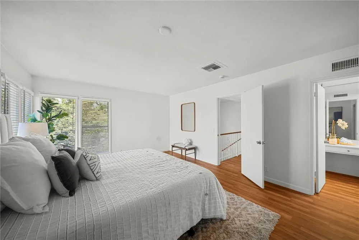
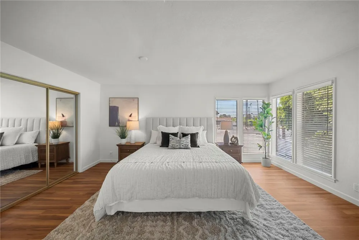
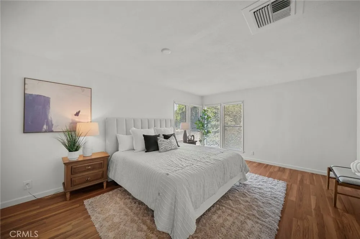
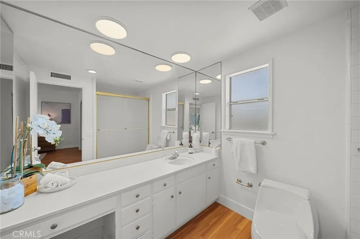
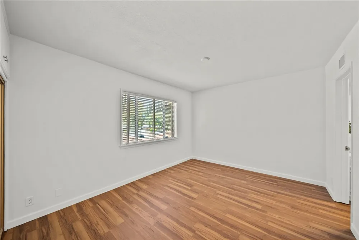
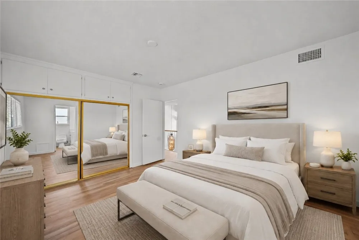
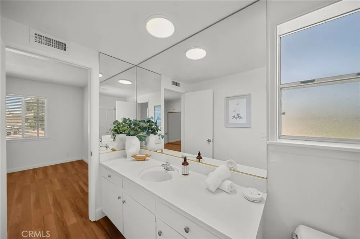
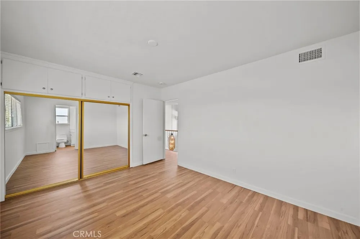
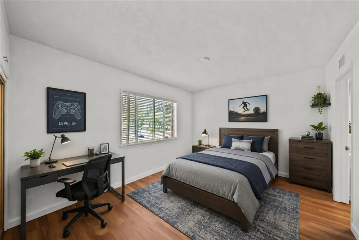
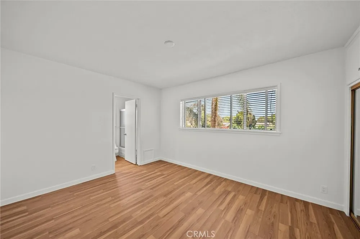
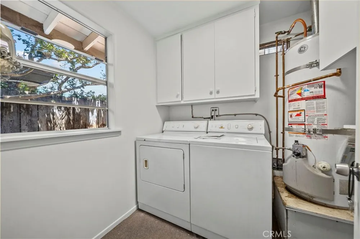
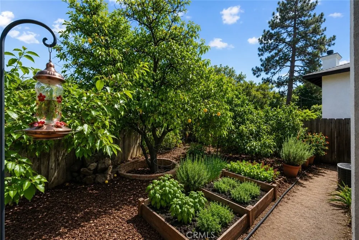
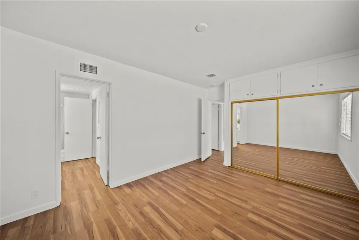
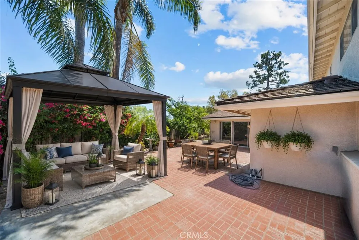
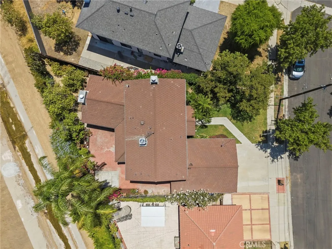
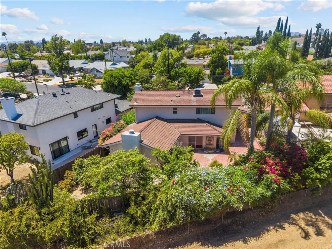
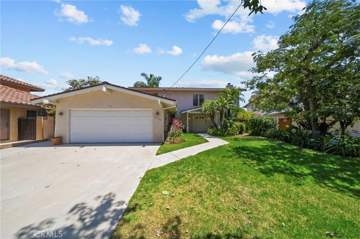
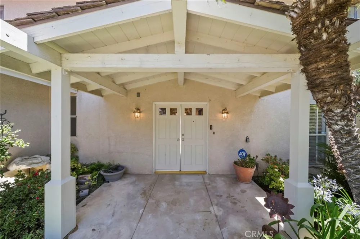
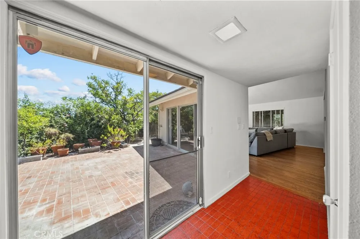
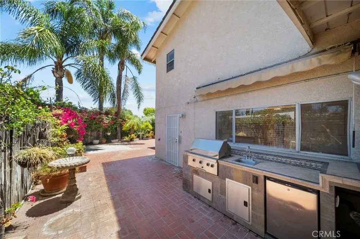
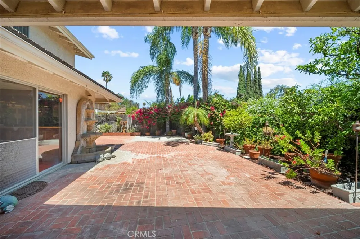
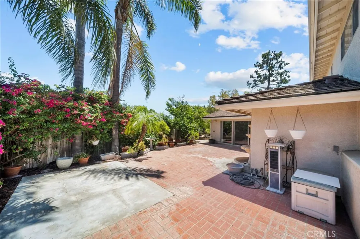
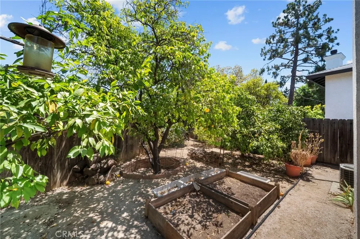
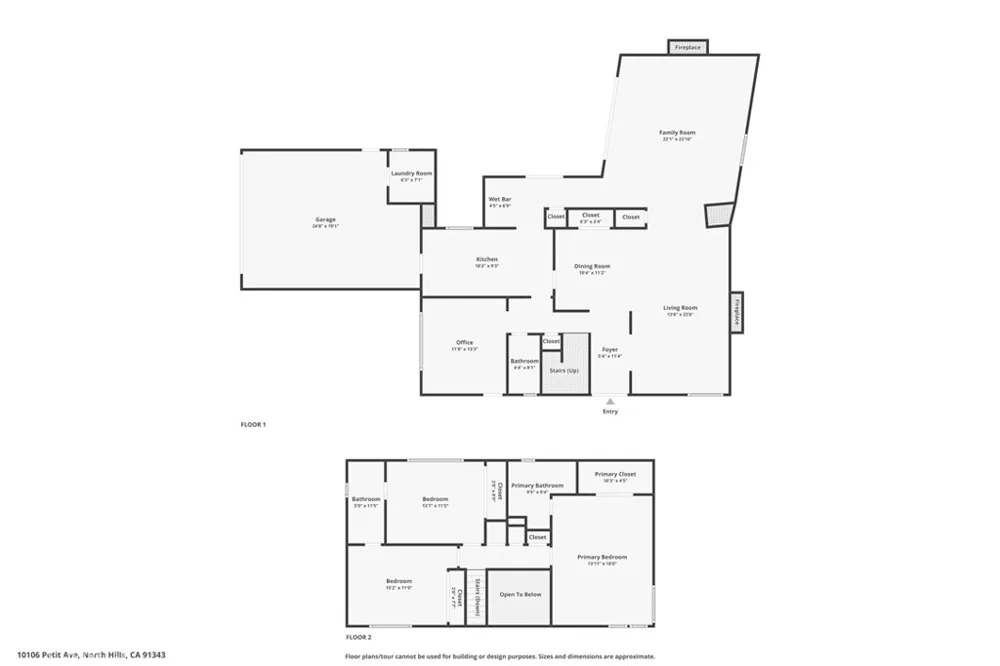
Beautifully updated North Hills home, shear wall retrofitted in 1994! This home features thoughtful improvements for entertainment, a lush backyard retreat, and a unique connection to Hollywood history. Step inside to find rich real wood flooring throughout the downstairs living areas, smooth ceilings, fresh interior paint, and a comfortable, welcoming layout. Both the living room and family room feature fireplaces, creating inviting spaces for relaxing and gathering. The spacious family room was added to the rear of the home with permits and features a vaulted ceiling, providing an expansive area for entertaining, movie nights, or everyday enjoyment. Upstairs features newly installed laminate flooring and baseboards, creating a clean and refreshed look throughout the second level. The remodeled kitchen is designed for both everyday living and entertaining, with stainless steel appliances, a double oven, soft-close drawers and cabinetry, and a full-height subway tile backsplash that adds a polished finishing touch. A downstairs den or office provides valuable flexibility and could potentially serve as a fourth bedroom, guest room, playroom, or home workspace. The custom-built bar was designed as an ideal setting for entertainment and special guests. The backyard is a true highlight, featuring lush green landscaping, several mature fruit-producing trees, and an outdoor BBQ island equipped with a working sink and refrigerator. It is an ideal setting for weekend gatherings, outdoor dining, gardening, or simply enjoying Southern California living. Additional improvements include a newer 200-amp electrical panel installed approximately two years ago, an air-conditioning condenser installed in 2017, and updated vanity lighting. Adding to the home’s distinctive character, the previous owner was a noted Hollywood costume designer who worked with celebrities including John Wayne. “The Duke” himself visited the home for dinner among other celebrities throughout time, adding a fascinating touch of classic Hollywood history to the property. With its thoughtful upgrades, versatile floor plan, multiple entertaining spaces, permitted family-room addition, and memorable Hollywood story, this move-in-ready North Hills home is one buyers will want to experience in person. Schedule your private showing today.
Property Details
- Interior
- Built In Features, Bar, All Bedrooms Up, Walk In Closets
- Cooling
- 1
- Heating
- Central
- Cooling Features
- Central Air
- Bedrooms
- 3
- Bathrooms
- 2.5
- Full Baths
- 2
- Half Baths
- 1
- Lot Features
- Zero To One Unit Acre
- Stories
- 2
- Lot Description
- Zero To One Unit Acre
- Acres
- 0.176
- Square Feet
- 2559.0
- Lot Size (sqft)
- 7651.0
- Parking Features
- Door Multi, Garage
- Parking
- 1
- Parking Spaces
- 2.0
- Parking Type
- Garage
- Parking Garage Spaces
- 2.0
- Property Type
- Purchase
- Style
- Craftsman
- Property Subtype Additional
- Single Family Residence
- Year Built
- 1963
- Foundation
- Slab
- Sewer Information
- Public Sewer
- Utility Source
- Public
- Utility Features
- Cable Available, Electricity Connected, Natural Gas Connected, Phone Available, Sewer Connected, Water Connected
- Appliances
- Double Oven, Gas Cooktop, Range Hood, Water Heater
- Community Features
- Curbs, Gutters, Storm Drains, Street Lights, Sidewalks
- School District
- Los Angeles Unified
- County
- Los Angeles
- Region
- North Hills
- Original List Price
- $1,295,000
- Days on Market (Cumulative)
- 33
- HOA Fees
- 0.0
Location
Legal
The multiple listing data appearing on this website, or contained in reports produced therefrom, is owned and copyrighted by California Regional Multiple Listing Service, Inc. ("CRMLS") and is protected by all applicable copyright laws. Information provided is for viewer's personal, non-commercial use and may not be used for any purpose other than to identify prospective properties the viewer may be interested in purchasing. All listing data, including but not limited to square footage and lot size is believed to be accurate, but the listing Agent, listing Broker and CRMLS and its affiliates do not warrant or guarantee such accuracy. The viewer should independently verify the listed data prior to making any decisions based on such information by personal inspection and/or contacting a real estate professional.
Based on information from California Regional Multiple Listing Service, Inc. as of the most recent time synced and /or other sources. All data, including all measurements and calculations of area, is obtained from various sources and has not been, and will not be, verified by broker or MLS. All information should be independently reviewed and verified for accuracy. Properties may or may not be listed by the office/agent presenting the information
Provided By
Listed by Brandon King (#F207096481)
Listing Office: LPT Realty, LLC (#SR207024393)