(951) 364-4900 esther@homesbynix.com KW The Lakes - Each Office is Independently Owned and Operated
Traffic Dashboard
Home
  • Search
  • Featured Areas
  • Search by City
    • Menifee
    • Temecula
    • Oceanside
    • Palos Verdes Estates
    • Murrieta
    • Canyon Lake
    • Lake Elsinore
    • Anaheim
  • The Nix Experience
  • Partners & Vision
    • The CloseHack Suite
    • Working with a Purpose
  • Articles
  • Contact
Traffic Dashboard
Esther Nix
(951) 364-4900 esther@homesbynix.com
  • KW The Lakes
    31569 Canyon Estates Dr #200
    Lake Elsinore, CA 92530
Search
  • Search Properties
  • By City
  • By Subdivision
  • By Zip
About
  • Home
  • About
  • Testimonials
  • Contact Us
Explore
  • Areas
  • Property Search
Legal
  • Privacy
  • Terms
  • DMCA
  • Accessibility
  • Fair Housing
Account
  • Dashboard
  • Logout
  • Login
Esther Nix - Footer Logo
©2026 KW The Lakes - Each Office is Independently Owned and Operated. All rights reserved.
Website built by CloseHack.
California Regional Multiple Listing Service

The multiple listing data appearing on this website, or contained in reports produced therefrom, is owned and copyrighted by California Regional Multiple Listing Service, Inc. ("CRMLS") and is protected by all applicable copyright laws. Information provided is for viewer's personal, non-commercial use and may not be used for any purpose other than to identify prospective properties the viewer may be interested in purchasing. All listing data, including but not limited to square footage and lot size is believed to be accurate, but the listing Agent, listing Broker and CRMLS and its affiliates do not warrant or guarantee such accuracy. The viewer should independently verify the listed data prior to making any decisions based on such information by personal inspection and/or contacting a real estate professional.

Based on information from California Regional Multiple Listing Service, Inc. as of the most recent time synced and /or other sources. All data, including all measurements and calculations of area, is obtained from various sources and has not been, and will not be, verified by broker or MLS. All information should be independently reviewed and verified for accuracy. Properties may or may not be listed by the office/agent presenting the information
Return
  • All Types
  • House+2 more
  • Price
  • Bed/Bath
  • Size
  • Dates
  • Filters
  • Amenities
  • Save
  • Share
Listings
No results
Sort
Home / Torrance / 101 Via Colusa
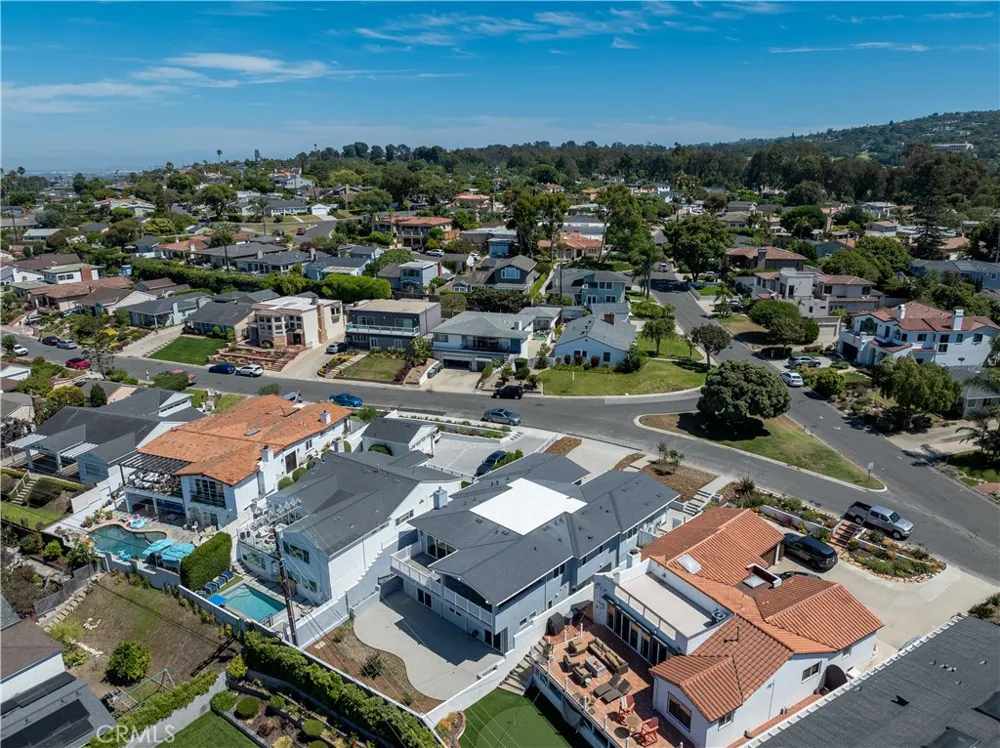
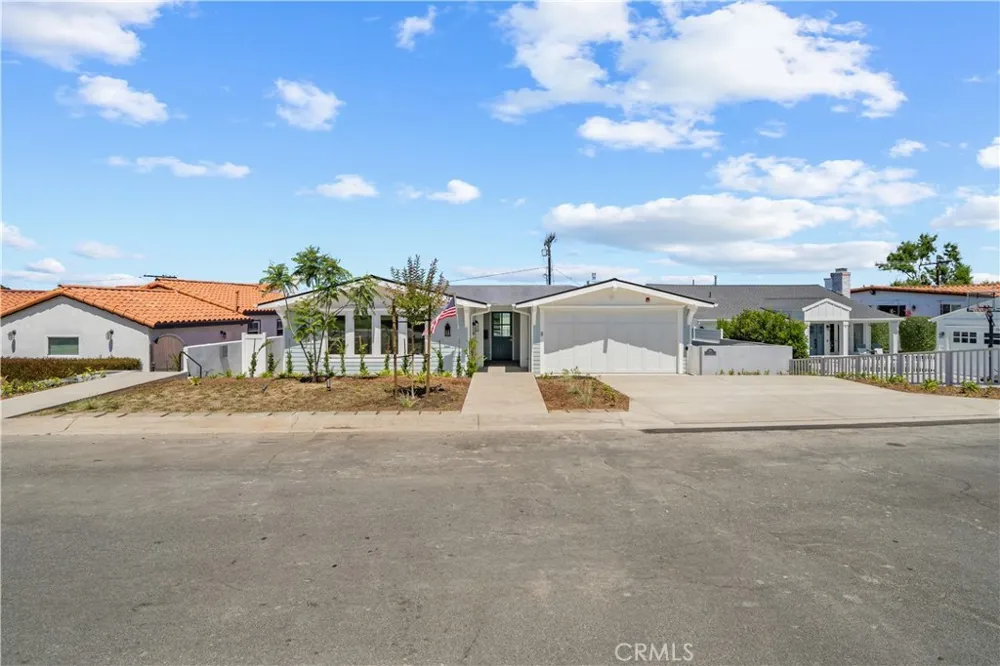
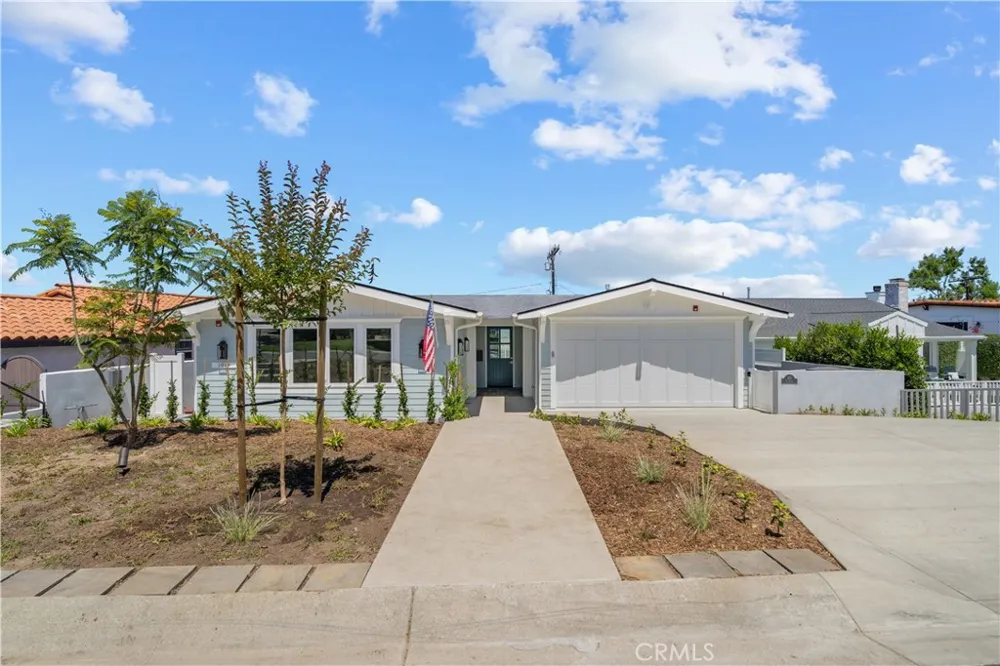
101 Via Colusa Torrance, CA 90277 101 Via Colusa Torrance, CA 90277 101 Via Colusa Torrance, CA 90277 101 Via Colusa Torrance, CA 90277 101 Via Colusa Torrance, CA 90277 101 Via Colusa Torrance, CA 90277 101 Via Colusa Torrance, CA 90277 101 Via Colusa Torrance, CA 90277 101 Via Colusa Torrance, CA 90277 101 Via Colusa Torrance, CA 90277 101 Via Colusa Torrance, CA 90277 101 Via Colusa Torrance, CA 90277 101 Via Colusa Torrance, CA 90277 101 Via Colusa Torrance, CA 90277 101 Via Colusa Torrance, CA 90277 101 Via Colusa Torrance, CA 90277 101 Via Colusa Torrance, CA 90277 101 Via Colusa Torrance, CA 90277 101 Via Colusa Torrance, CA 90277 101 Via Colusa Torrance, CA 90277 101 Via Colusa Torrance, CA 90277 101 Via Colusa Torrance, CA 90277 101 Via Colusa Torrance, CA 90277 101 Via Colusa Torrance, CA 90277 101 Via Colusa Torrance, CA 90277 101 Via Colusa Torrance, CA 90277 101 Via Colusa Torrance, CA 90277 101 Via Colusa Torrance, CA 90277 101 Via Colusa Torrance, CA 90277 101 Via Colusa Torrance, CA 90277 101 Via Colusa Torrance, CA 90277 View All Photos

$15,600

| Active

101 Via Colusa

Torrance, CA 90277

3,476
Square Feet
4
Beds
4.5
Baths
0.16
Acres
3
Days on Market
SB26194634
MLS#
Rental
Type
House
Structure
Residential
Zone
Contact
Listing OfficeHarbor Real Estate Group

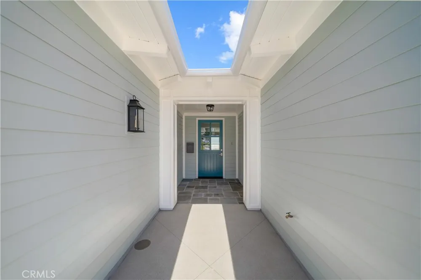
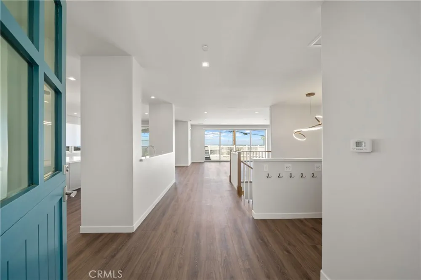
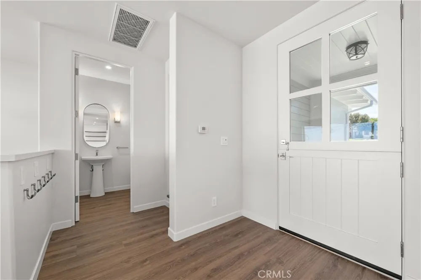
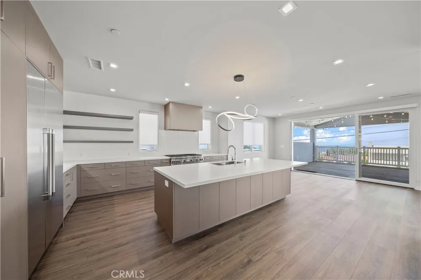
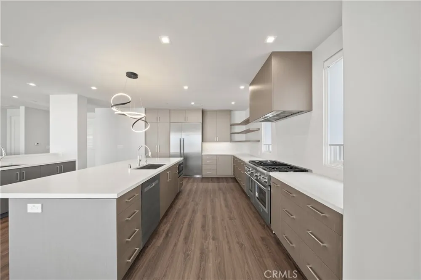
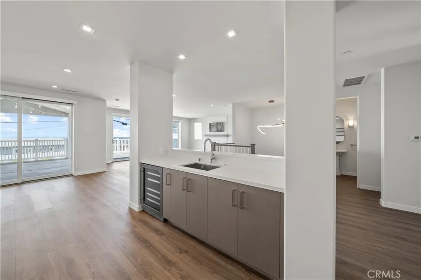
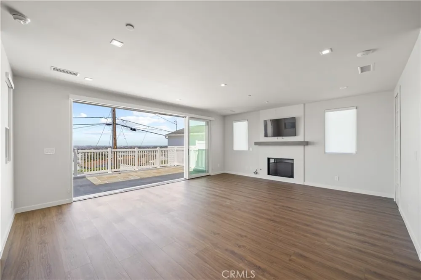
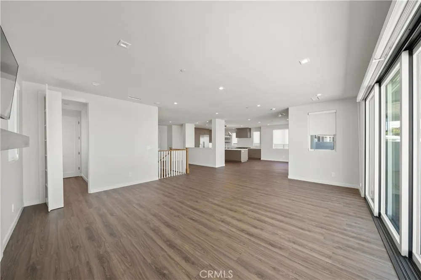
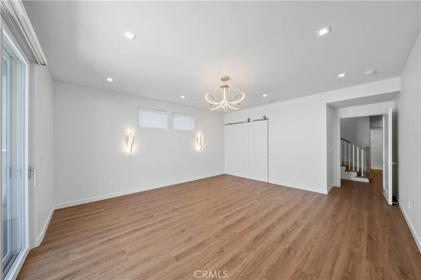
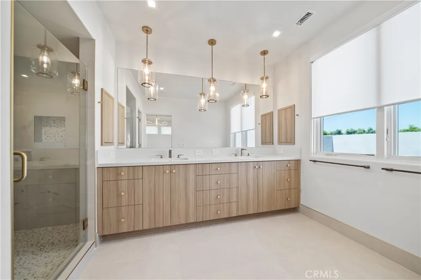
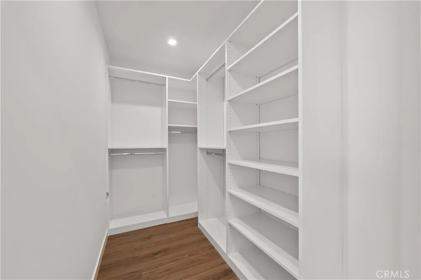
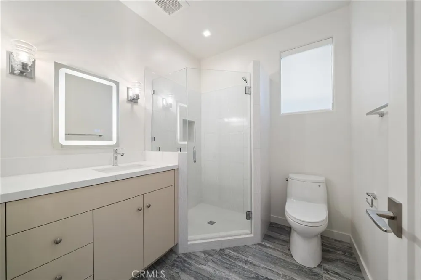
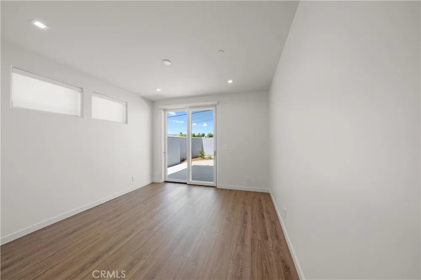
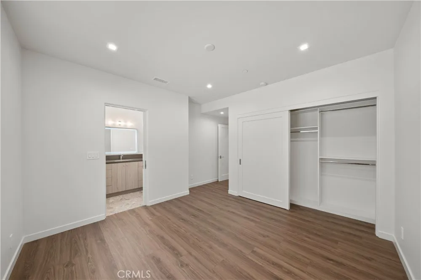
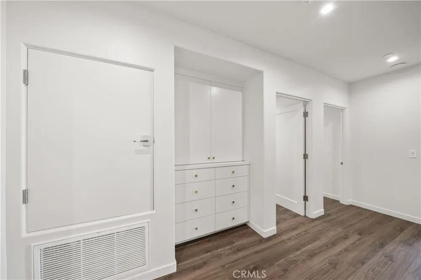
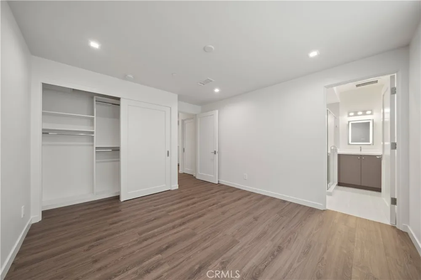
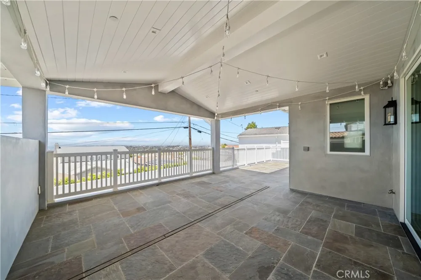
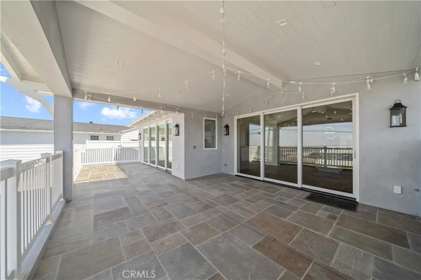
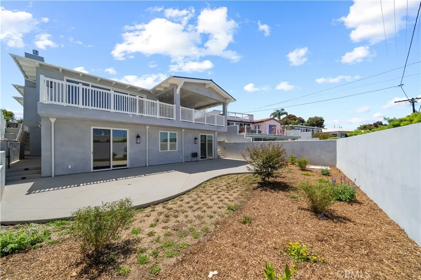
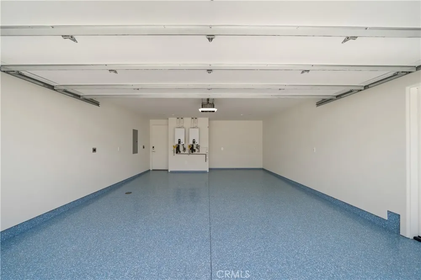
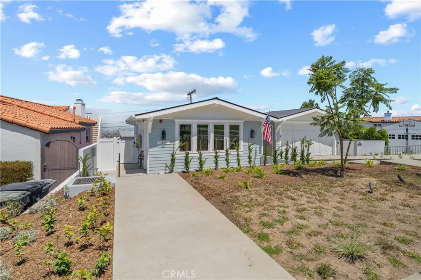
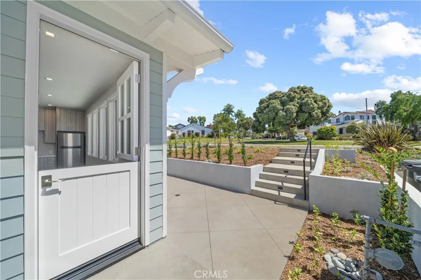
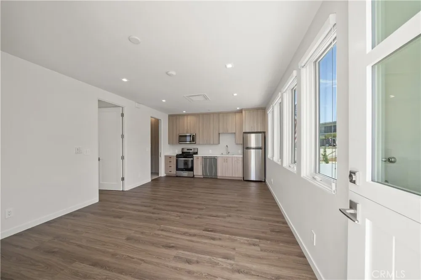
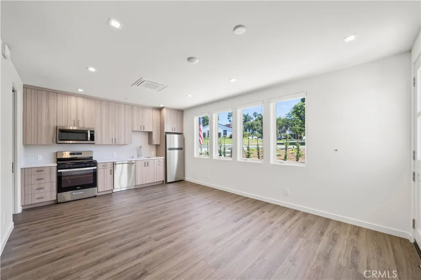
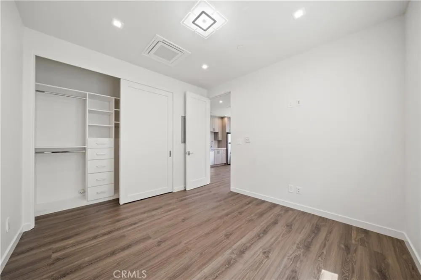
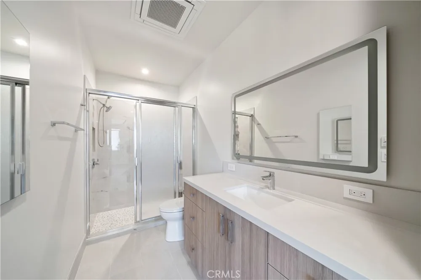
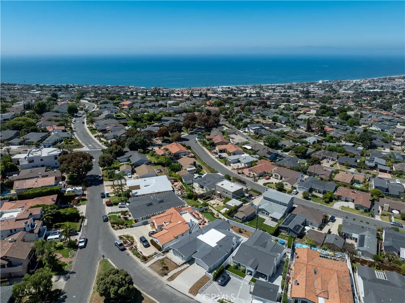
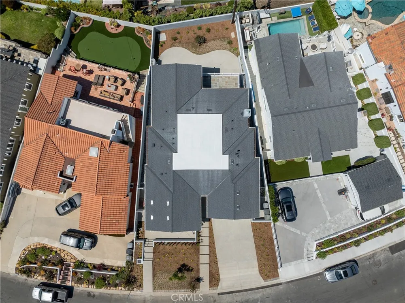
This exquisite newly constructed executive style craftsman view home is being offered for lease within the prestigious upper Hollywood Riviera neighborhood. The open concept floorplan with partial queen necklace ocean and city views has amazing luxurious features. Be impressed as you walk through the oversized Dutch front door into an expansive upper level living area of 1264 sq. ft. with luxury vinyl plank style flooring throughout the home. Once inside, you will have access to the two-car garage entry which features a keyless remote, hooks for personal storage with phone charging stations, and an upper level powder room. The gourmet open kitchen has every feature imaginable including a sub-zero Thermador Refrigerator/Freezer, a 6-burner gas range with griddle along with double ovens for multi-level baking, custom cabinetry with many built-in features, stone counters, floating shelves, and instant hot/cold water at the kitchen sink. Enjoy the large kitchen island with seating and a separate beverage/bar area with sink for all your entertainment needs. The dining/living areas have two large collapsible sliding doors accessing the large oversize 545 sq. ft. deck that runs the length of the home. The living room is anchored by a fireplace with gas logs and a television above. Let's not forget about the hidden office! Down the expansive staircase, the lower level offers 1753 sq. ft. with 4 bedrooms each with their own en suite bathrooms. There is a laundry room with front loading washer/dryer and direct access to the backyard. This home has tons of storage and was thoughtfully planned out for optimal use of the property. Two EV charging stations are available one inside the garage and one for the driveway.

Property Details
Interior
Wet Bar, Breakfast Bar, Built In Features, Balcony, Block Walls, Separate Formal Dining Room, Eat In Kitchen, High Ceilings, Liv
Cooling
1
Heating
Central, Energy Star Qualified Equipment, Forced Air, Fireplaces, High Efficiency
Cooling Features
Central Air, Energy Star Qualified Equipment, High Efficiency, Attic Fan
Bedrooms
4
Bathrooms
4.5
Full Baths
4
Half Baths
1
View
City Lights,Coastline,Ocean
Lot Features
Back Yard, Sloped Down, Front Yard, Garden, Gentle Sloping, Sprinklers In Rear, Sprinklers In Front, Irregular Lot, Landscaped,
Stories
2
Lot Description
Back Yard, Sloped Down, Front Yard, Garden, Gentle Sloping, Sprinklers In Rear, Sprinklers In Front, Irregular Lot, Landscaped,
Exterior Features
Lighting, Rain Gutters
Exterior Materials
Lighting, Rain Gutters
Acres
0.159
Square Feet
3476.0
Lot Size (sqft)
6947.0
Parking Features
Concrete, Direct Access, Door Single, Driveway, Electric Vehicle Charging Stations, Garage Faces Front, Garage, Garage Do
Parking
1
Parking Spaces
2.0
Parking Type
Driveway
Parking Garage Spaces
2.0
Property Type
Rental
Style
Craftsman, Custom
Property Subtype Additional
Single Family Residence
Year Built
2024
Roof
Composition
Sewer Information
Public Sewer
Utility Source
Public
Utility Features
Cable Available, Electricity Connected, Natural Gas Connected, Sewer Connected, Water Connected
Appliances
Six Burner Stove, Convection Oven, Double Oven, Dishwasher, Energy Star Qualified Appliances, Energy Star Qualified Water Heater
Community Features
Curbs, Storm Drains
School District
Torrance Unified
County
Los Angeles
Region
Torrance
Date Available
September 04, 2026
Original List Price
$15,600
Days on Market (Cumulative)
3
HOA Fees
0.0
Pets
No
MLS #
SB26194634
Location
Legal

The multiple listing data appearing on this website, or contained in reports produced therefrom, is owned and copyrighted by California Regional Multiple Listing Service, Inc. ("CRMLS") and is protected by all applicable copyright laws. Information provided is for viewer's personal, non-commercial use and may not be used for any purpose other than to identify prospective properties the viewer may be interested in purchasing. All listing data, including but not limited to square footage and lot size is believed to be accurate, but the listing Agent, listing Broker and CRMLS and its affiliates do not warrant or guarantee such accuracy. The viewer should independently verify the listed data prior to making any decisions based on such information by personal inspection and/or contacting a real estate professional.

Based on information from California Regional Multiple Listing Service, Inc. as of the most recent time synced and /or other sources. All data, including all measurements and calculations of area, is obtained from various sources and has not been, and will not be, verified by broker or MLS. All information should be independently reviewed and verified for accuracy. Properties may or may not be listed by the office/agent presenting the information
Provided By
Listed by Scott Colette (#SCOLESCO)
Listing Office: Harbor Real Estate Group (#S9984)

Esther Nix Have a question about this home?

Interested in Purchasing 101 Via Colusa?

Get an estimate on monthly payments on this property.

$
years
Down Payment
$
%
Interest Rate
%
Tax Rate
%
$
$annually
$monthly
Estimated Monthly Payment
$0.00
Loan Amount
$0.00